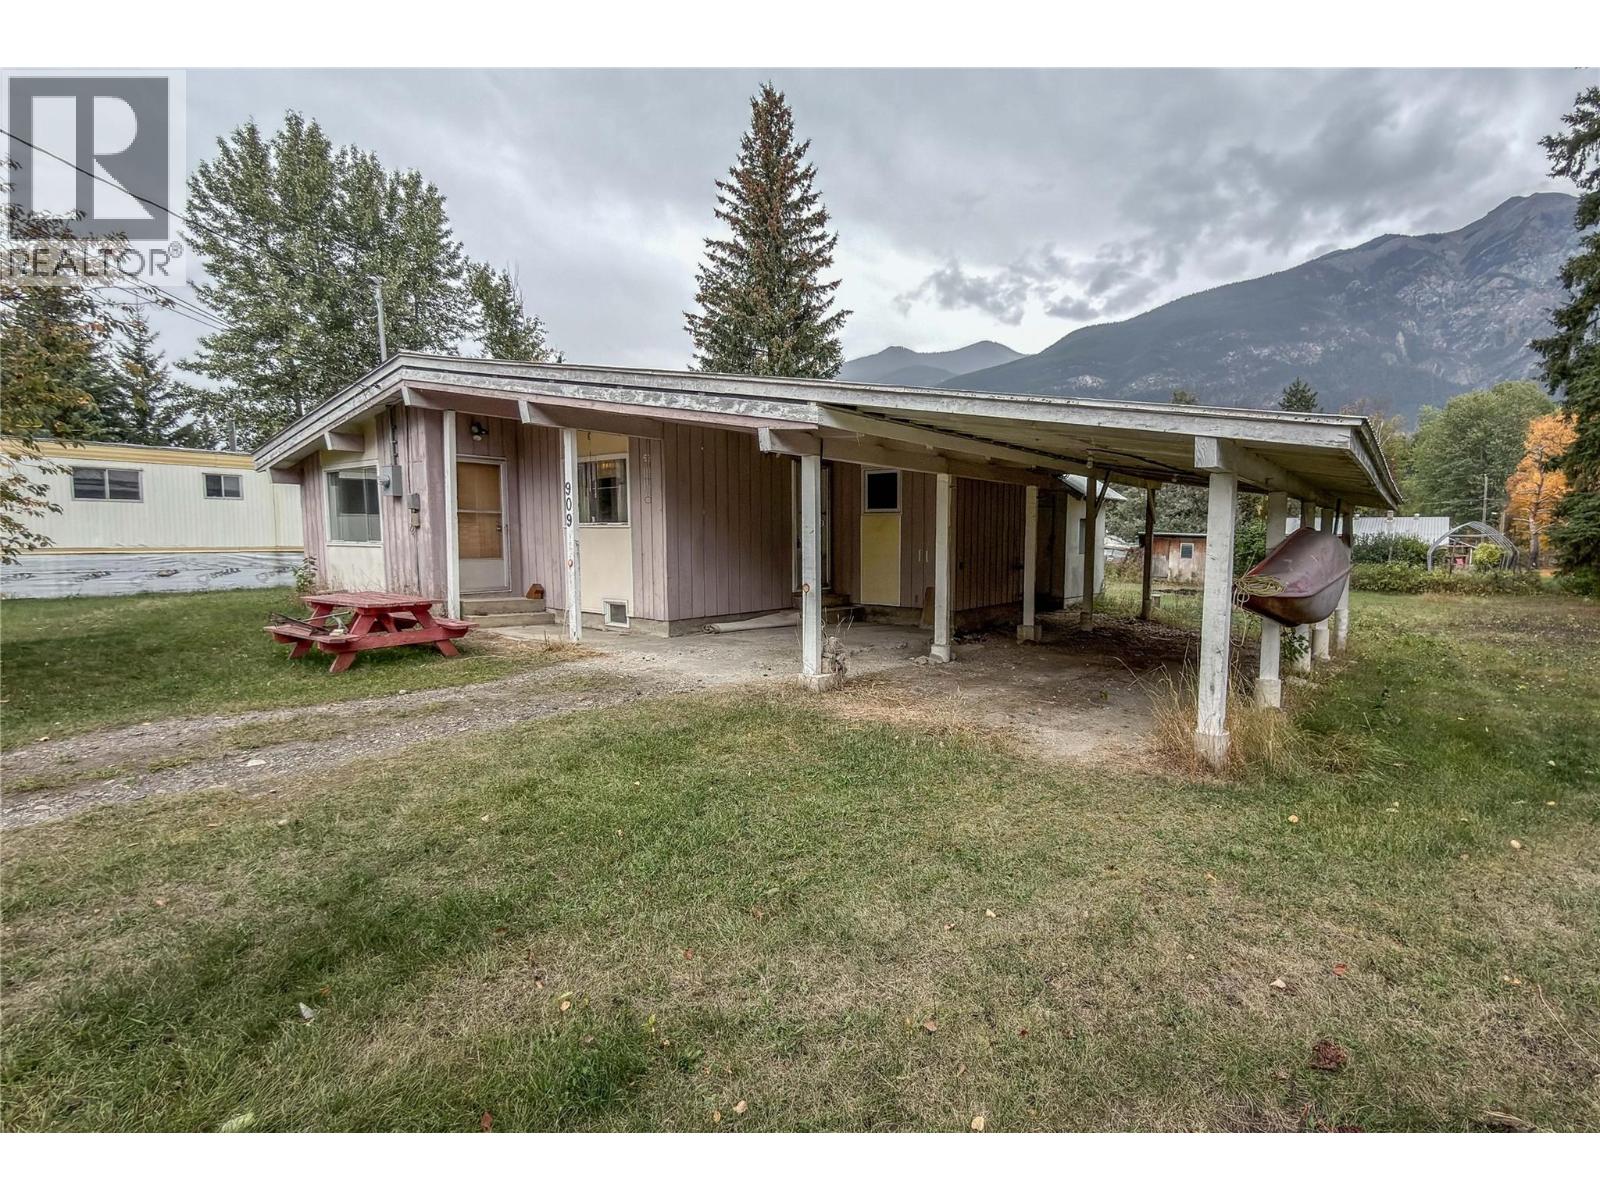
Discover the potential of mountain living at 909 Ryter Road West in Nicholson, BC, less than 10 minutes from Golden. Set on just under one acre of flat, usable land, this property offers space, flexibility, and plenty of opportunity. The main residence offers approximately 1,200 sq. ft. over two levels with 3 bedrooms and 1 bathroom. A separate 2-bedroom, 1-bathroom mobile home adds valuable flexibility for family, guests, rental income, or additional accommodation. The property features a newly drilled well, and both homes are set up for wood stoves, offering options for comfortable mountain living. Outdoor enthusiasts will appreciate the close proximity to the Moonraker mountain bike trail network, along with easy access to the many hiking, biking, skiing, and recreational opportunities surrounding Golden. With two separate residences, flat acreage, a new well, and an exceptional location for enjoying the outdoors, 909 Ryter Road West offers an exciting opportunity in the heart of Nicholson. (id:56537)
Call (250)-864-7337 for showing information. |
| Details |
| Amenities Nearby : - |
Access : - |
Appliances Inc : Range, Refrigerator, Range - Electric, Freezer, Washer & Dryer |
| Community Features : - |
Features : Level lot, Central island |
Structures : - |
| Total Parking Spaces : 10 |
View : Mountain view |
Waterfront : - |
| Zoning Type : - |
| Building |
| Architecture Style : - |
Bathrooms (Partial) : 0 |
Cooling : - |
| Fire Protection : - |
Fireplace Fuel : - |
Fireplace Type : - |
| Floor Space : - |
Flooring : Mixed Flooring |
Foundation Type : Stone |
| Heating Fuel : - |
Heating Type : Baseboard heaters |
Roof Style : Unknown |
| Roofing Material : Metal |
Sewer : Septic tank |
Utility Water : Well |
| Basement |
| Type : - |
Development : - |
Features : - |
| Land |
| Landscape Features : Level |
| Rooms |
| Level : |
Type : |
Dimensions : |
| Basement |
Bedroom |
10'11'' x 13'10'' |
|
Storage |
6'6'' x 11'11'' |
|
Utility room |
10'11'' x 29'9'' |
| Main level |
4pc Bathroom |
6'1'' x 4'9'' |
|
Bedroom |
9'4'' x 9'3'' |
|
Kitchen |
13'7'' x 16'10'' |
|
Living room |
11'1'' x 14'9'' |
|
Primary Bedroom |
9'4'' x 9'2'' |
|