
|

|
| 4568 CAMMERAY Drive Kamloops V2H1L4 |
|
| Price : $715,000 |
Listing ID : 10402055
|
4 
|
2 
|
| Property Type : Single Family |
Building Type : House |
| Title : Freehold |
Finished Area : 1993 sqft |
| Built in : 1978 |
Total Parking Spaces : 1 |
|
|
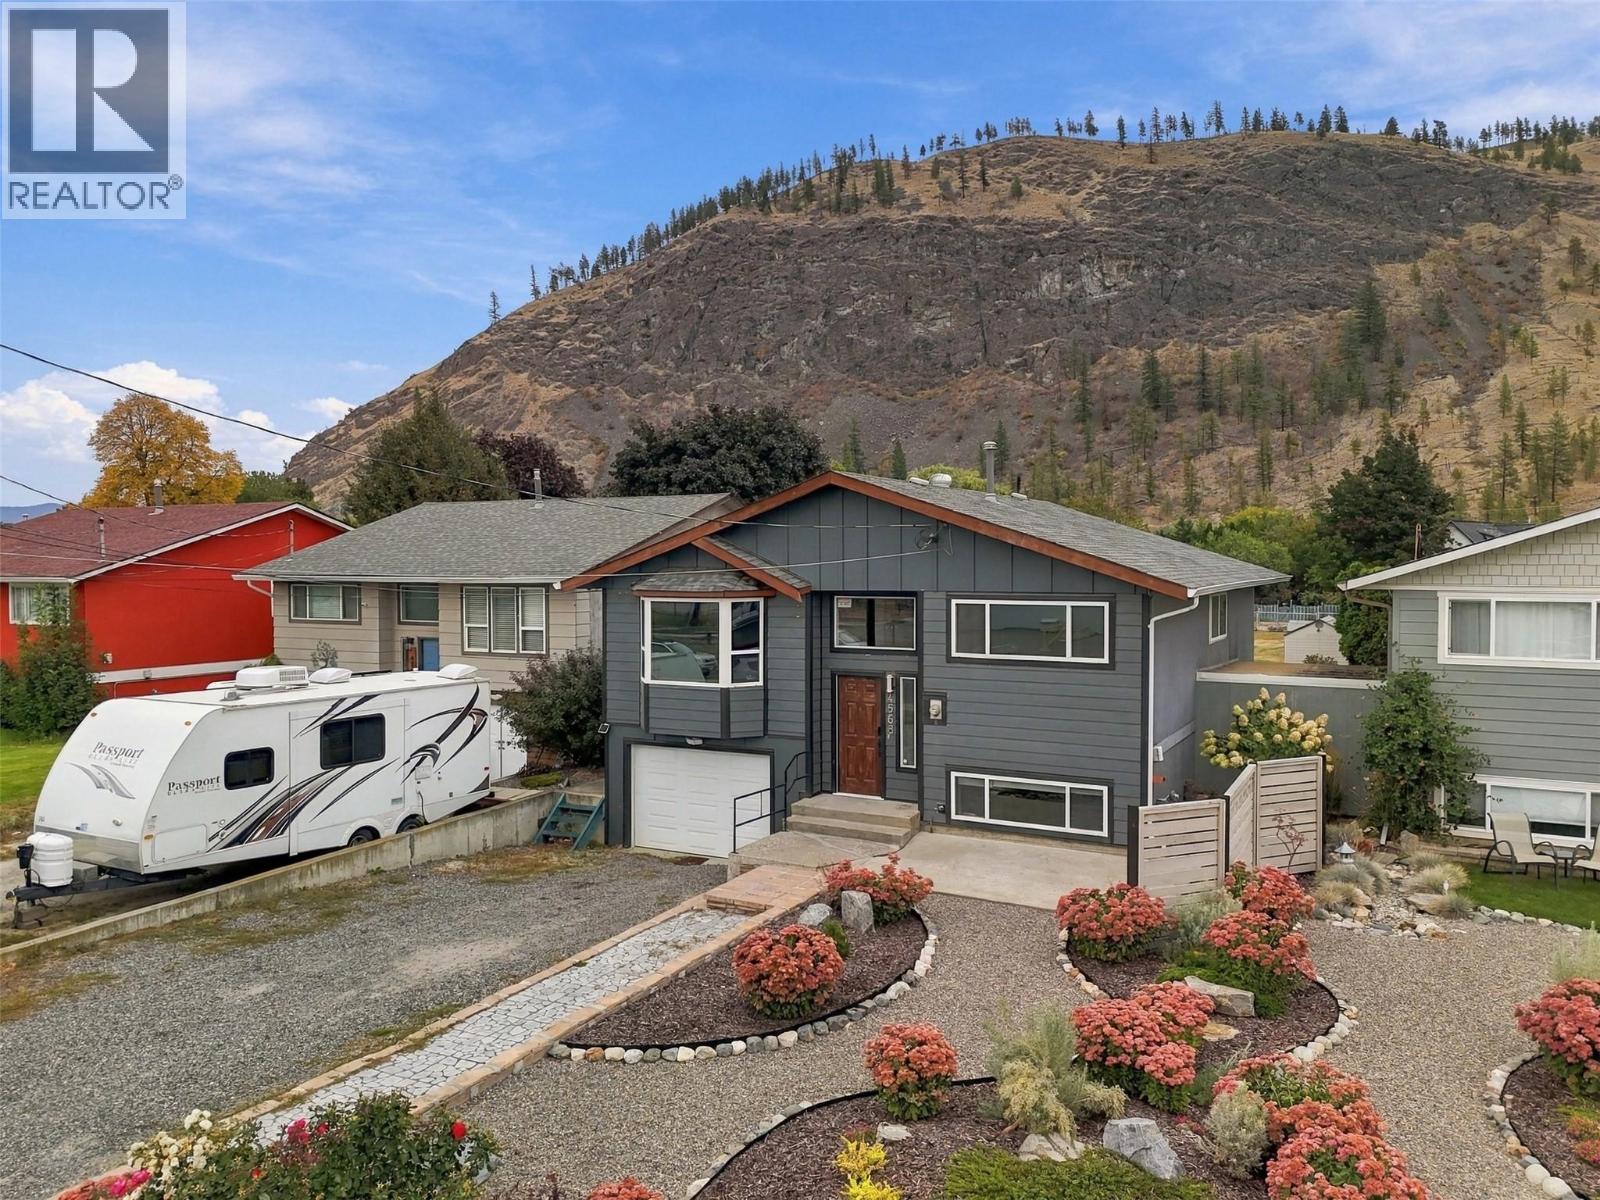
Excellent value in this wonderful family home in Rayleigh located across the street from Rayleigh Elementary. Step inside and you will find a large open-concept kitchen, living, and dining area which flows effortlessly together. The kitchen features updated cabinets, and the dining room has space to accommodate a large table. On the main floor are 3 bedrooms including a primary bedroom which is separated and gives a bit of privacy from the other 2 bedrooms upstairs. There is also a 4pc bathroom with tile surround tub. The door off the kitchen leads out to a large deck with views of the mountains and large yard. This steps down to a lower patio with a hot tub overlooking the yard. Downstairs is bright and features a large rec room, a 4th bedroom, and a large laundry/utility room with lots of storage space. There is also an additional 3pc bathroom downstairs. Outside the front yard has beautiful low-maintenance xeriscaping. The backyard of this large 0.31 acre lot offers plenty of opportunities and lots of space for kids and pets to play. With alley way access behind, this lot offers excellent potential for a future shop or lots of extra parking/RV parking. Single garage for parking or secure workshop space. Very safe, walkable, and family-friendly neighbourhood that is just 10 minutes drive to the downtown Kamloops exit. Many updates in the last few years including roof, Central AC, and a new furnace (2026). Nothing to do but move in and enjoy. Quick possession possible. Book your showing today. (id:56537)
Call (250)-864-7337 for showing information. |
| Details |
| Amenities Nearby : Schools |
Access : - |
Appliances Inc : Range, Refrigerator, Dishwasher, Microwave, Washer & Dryer |
| Community Features : Family Oriented |
Features : Level lot, Central island |
Structures : - |
| Total Parking Spaces : 1 |
View : Mountain view |
Waterfront : - |
| Zoning Type : - |
| Building |
| Architecture Style : - |
Bathrooms (Partial) : 0 |
Cooling : Central air conditioning |
| Fire Protection : - |
Fireplace Fuel : - |
Fireplace Type : - |
| Floor Space : - |
Flooring : Mixed Flooring |
Foundation Type : - |
| Heating Fuel : - |
Heating Type : Forced air |
Roof Style : Unknown |
| Roofing Material : Asphalt shingle |
Sewer : - |
Utility Water : Community Water User's Utility |
| Basement |
| Type : Full |
Development : - |
Features : - |
| Land |
| Landscape Features : Landscaped, Level |
| Rooms |
| Level : |
Type : |
Dimensions : |
| Basement |
3pc Bathroom |
6'6'' x 8' |
|
Bedroom |
10'11'' x 10'8'' |
|
Foyer |
5'2'' x 6'6'' |
|
Laundry room |
10'8'' x 16'2'' |
|
Living room |
10'8'' x 23'6'' |
|
Utility room |
6'11'' x 6'6'' |
| Main level |
4pc Bathroom |
8'6'' x 4'10'' |
|
Bedroom |
8'2'' x 11'2'' |
|
Bedroom |
8'5'' x 11'9'' |
|
Dining room |
11'7'' x 16'9'' |
|
Foyer |
6'6'' x 3'2'' |
|
Kitchen |
13'7'' x 13'3'' |
|
Living room |
13'5'' x 13'3'' |
|
Primary Bedroom |
10'9'' x 12'11'' |
|
Data from sources believed reliable but should not be relied upon without verification. All measurements are
approximate.MLS®, Multiple Listing Service®, and all related graphics are trademarks of The Canadian Real Estate Association.
REALTOR®, REALTORS®, and all related graphics are trademarks of REALTOR® Canada Inc. a corporation owned by The Canadian Real Estate
Association and the National Association of REALTORS® .Copyright © 2023 Don Rae REALTOR® Not intended to solicit properties currently
under contract.
|