
|

|
| 205 EDWARD Street Unit# 39 Balfour V0G1C0 |
|
| Price : $345,000 |
Listing ID : 10401924
|
1 
|
1 
|
| Property Type : Recreational |
Building Type : Manufactured Home |
| Title : Shares in Co-operative |
Finished Area : 469 sqft |
| Built in : 2023 |
Total Parking Spaces : 3 |
|
|
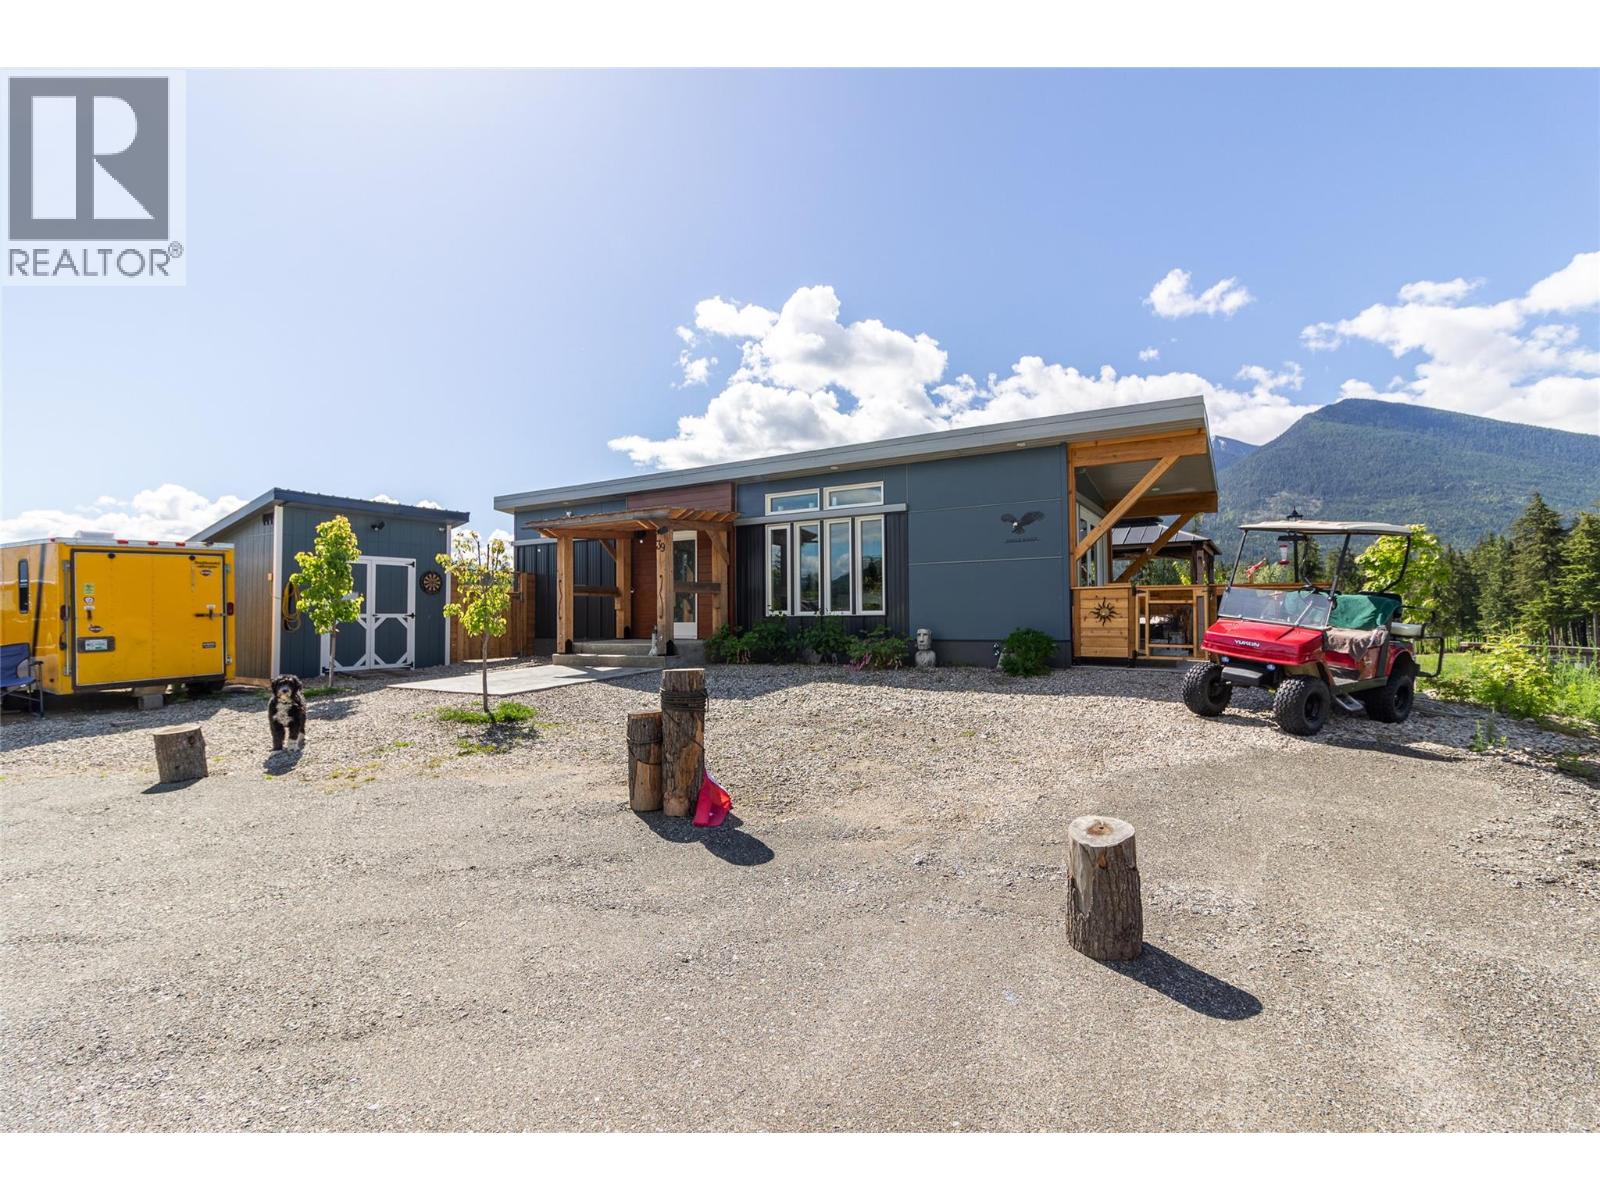
Perched up overlooking the 10th hole at the Balfour Golf Course at the Queens Bay Resort, this ""Pocket Home"" has all the creature comforts you could ask for without having to go through the building process. Regardless of whether you intend to enjoy it as a summer home or year-round living, this unit is manufactured to a very high standard (A277), sited on a full concrete foundation and 5' crawl space (ample storage), and serviced with high-efficiency mechanical systems (including a new heat pump and on-demand hot water). The interior and exterior are finished with high-quality materials, and the yard is fully fenced and landscaped to the same standard for added comfort while you enjoy the views to the West. The lot is set up to offer maximum privacy, plus plenty of storage in the two large sheds and ample parking. The house is equipped with a backup generator, the roof is wired for solar and there's room to add another ""pod"" to create additional living space. The resort allows for short-term rentals that would offer a great revenue stream if you were not here full-time. If you've been toying with the idea of downsizing at the Queens Bay Resort, come check out this amazing package that is completely turnkey so you won't have to go through the headaches and cost of doing it on your own. (This is a Share Sale. Conventional mortgages are not available) (id:56537)
Call (250)-864-7337 for showing information. |
| Details |
| Amenities Nearby : - |
Access : - |
Appliances Inc : - |
| Community Features : Pets Allowed |
Features : - |
Structures : - |
| Total Parking Spaces : 3 |
View : - |
Waterfront : - |
| Zoning Type : - |
| Building |
| Architecture Style : - |
Bathrooms (Partial) : 0 |
Cooling : - |
| Fire Protection : - |
Fireplace Fuel : - |
Fireplace Type : - |
| Floor Space : - |
Flooring : Vinyl |
Foundation Type : - |
| Heating Fuel : - |
Heating Type : Forced air |
Roof Style : Unknown |
| Roofing Material : Metal |
Sewer : Septic tank |
Utility Water : Government Managed |
| Basement |
| Type : Crawl space |
Development : - |
Features : - |
| Land |
| Landscape Features : - |
| Rooms |
| Level : |
Type : |
Dimensions : |
| Main level |
4pc Bathroom |
Measurements not available |
|
Kitchen |
11'0'' x 10'6'' |
|
Living room |
9'0'' x 10'6'' |
|
Primary Bedroom |
12'0'' x 10'6'' |
|
Data from sources believed reliable but should not be relied upon without verification. All measurements are
approximate.MLS®, Multiple Listing Service®, and all related graphics are trademarks of The Canadian Real Estate Association.
REALTOR®, REALTORS®, and all related graphics are trademarks of REALTOR® Canada Inc. a corporation owned by The Canadian Real Estate
Association and the National Association of REALTORS® .Copyright © 2023 Don Rae REALTOR® Not intended to solicit properties currently
under contract.
|