
|

|
| 11 Topaz Crescent Logan Lake V0K1W0 |
|
| Price : $339,000 |
Listing ID : 10401840
|
2 
|
2 
|
| Property Type : Single Family |
Building Type : Manufactured Home |
| Title : Freehold |
Finished Area : 1153 sqft |
| Built in : 2001 |
Total Parking Spaces : 2 |
|
|
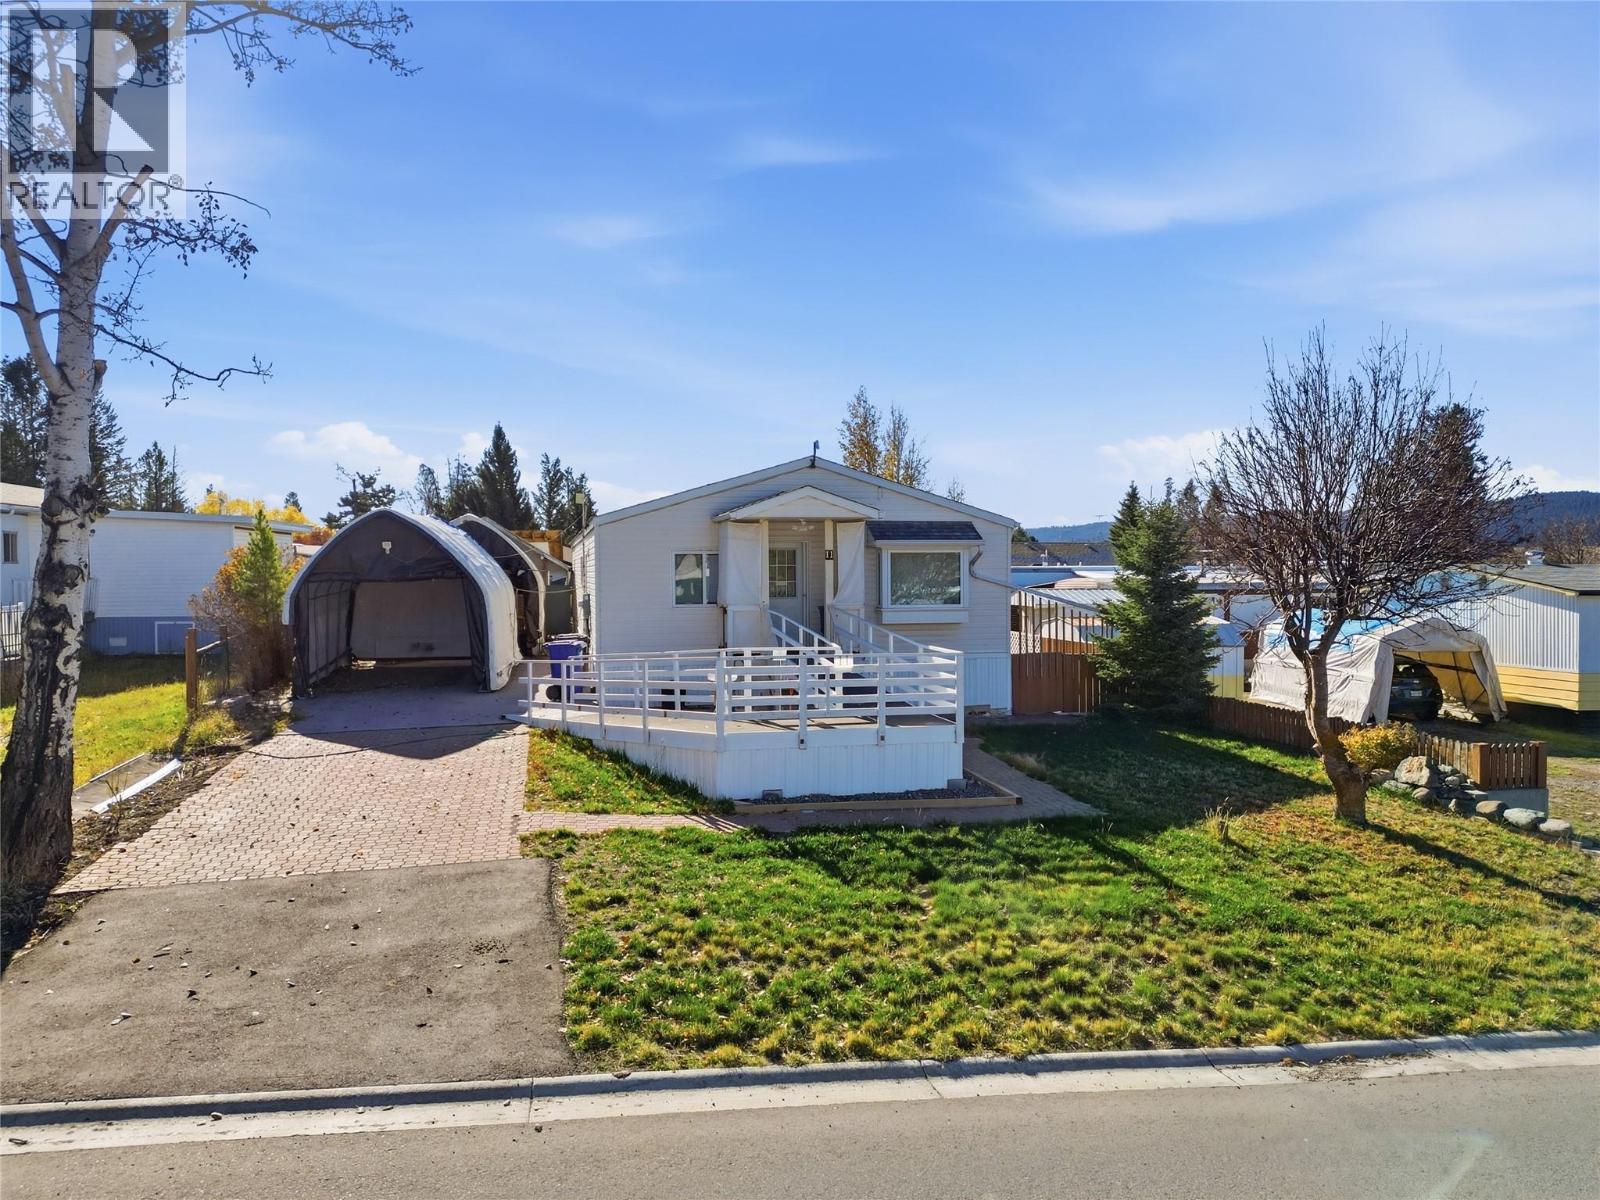
AFFORDABLE and well-maintained 2001-built, 2 bedroom, 2 full bathroom home offering a comfortable and functional layout. The kitchen and living area offer vaulted ceilings and plenty of practical extras. The 2 bedrooms are located at opposite ends of the home, adding privacy. Two mini-split A/C units help keep the home comfortable through the warmer months and the roof is approximately 5 years old, adding another important update to this well-cared-for home. The addition features a Primary bedroom with ensuite and sits on a concrete foundation which provides valuable storage below. The home features a wheelchair-accessible ramp for easier entry. Outside, the property offers excellent versatility with a workshop, greenhouse and plenty of storage for tools, hobbies and outdoor gear. Two car covers provide additional covered space, with one currently being used as a sheltered workshop area. The yard is ready for some TLC and fresh ideas, giving the next owner an opportunity to create an outdoor space that suits their needs, whether that means gardens, low-maintenance landscaping or additional outdoor living space. With generous storage, useful outbuildings and a solid, well-cared-for home, this property offers plenty of potential inside and out. Located steps from the Logan Lake rec centre and just walking distance to the town centre, this home is perfect for downsizers, first time home buyers or investment!!! (id:56537)
Call (250)-864-7337 for showing information. |
| Details |
| Amenities Nearby : - |
Access : - |
Appliances Inc : Refrigerator, Range - Electric, Microwave, Washer/Dryer Stack-Up |
| Community Features : - |
Features : Wheelchair access |
Structures : - |
| Total Parking Spaces : 2 |
View : - |
Waterfront : - |
| Zoning Type : - |
| Building |
| Architecture Style : - |
Bathrooms (Partial) : 0 |
Cooling : See Remarks |
| Fire Protection : - |
Fireplace Fuel : - |
Fireplace Type : - |
| Floor Space : - |
Flooring : Carpeted, Laminate, Linoleum |
Foundation Type : See Remarks |
| Heating Fuel : Electric |
Heating Type : - |
Roof Style : Unknown |
| Roofing Material : Asphalt shingle |
Sewer : Municipal sewage system |
Utility Water : Municipal water |
| Basement |
| Type : - |
Development : - |
Features : - |
| Land |
| Landscape Features : - |
| Rooms |
| Level : |
Type : |
Dimensions : |
| Main level |
4pc Bathroom |
8' x 5' |
|
4pc Ensuite bath |
8'9'' x 5'8'' |
|
Bedroom |
11'5'' x 9'6'' |
|
Den |
7'9'' x 4'9'' |
|
Dining nook |
13'10'' x 3'5'' |
|
Foyer |
11' x 10'7'' |
|
Kitchen |
13'10'' x 9'10'' |
|
Laundry room |
5' x 3'6'' |
|
Living room |
20'9'' x 13'3'' |
|
Primary Bedroom |
13'1'' x 11'3'' |
|
Data from sources believed reliable but should not be relied upon without verification. All measurements are
approximate.MLS®, Multiple Listing Service®, and all related graphics are trademarks of The Canadian Real Estate Association.
REALTOR®, REALTORS®, and all related graphics are trademarks of REALTOR® Canada Inc. a corporation owned by The Canadian Real Estate
Association and the National Association of REALTORS® .Copyright © 2023 Don Rae REALTOR® Not intended to solicit properties currently
under contract.
|