Don Rae Realtor


  • &address&
  • &address&
  • &address&
  • &address&
  • &address&
  • &address&
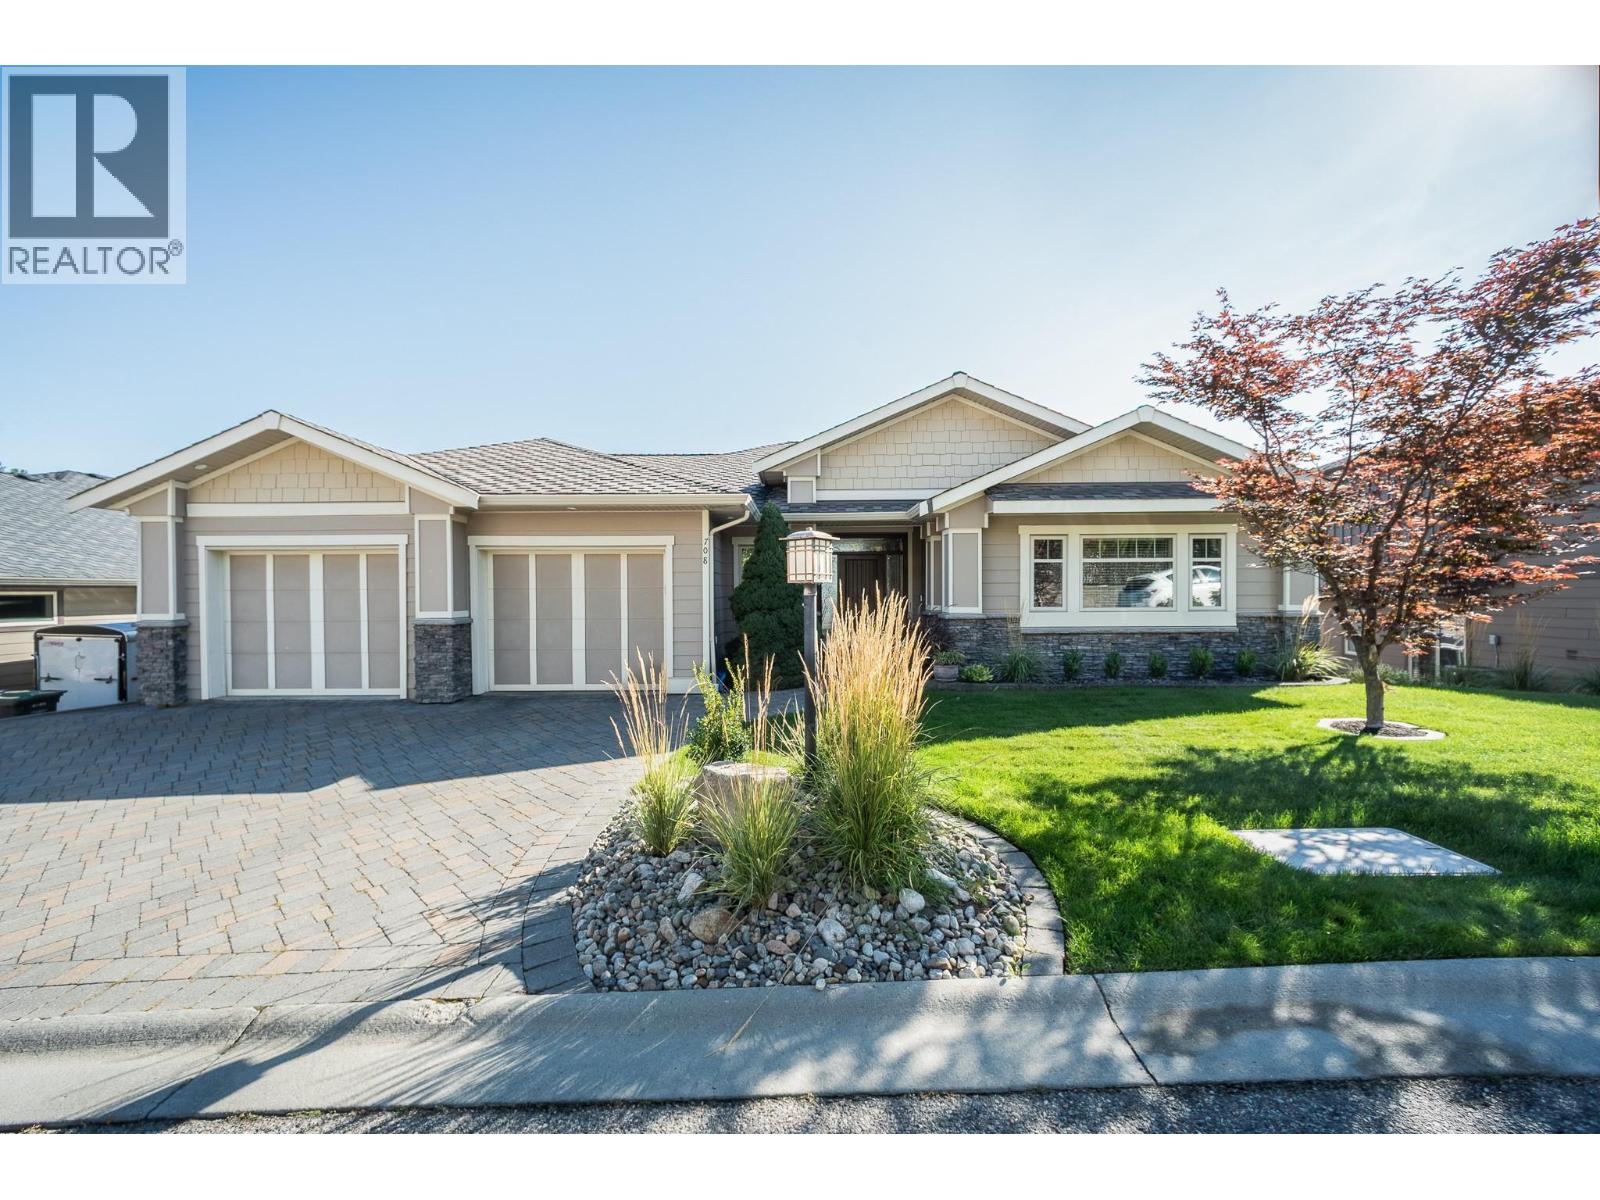
  • 708 Traditions Crescent Kelowna V1V2Y2

    Price : $1,298,800 Listing ID : 10401511
    3 Bedrooms 4 Bathrooms
    Property Type : Single Family Building Type : House
    Title : Freehold Finished Area : 3637 sqft
    Built in : 2007 Total Parking Spaces : 2
    This custom built home in prestigious Traditions offers thoughtful design, quality finishes and exceptional flexibility. The east facing main living area captures views of Dilworth Mountain and features warm oak hardwood flooring. The spacious living room offers vaulted ceilings, a gas fireplace, built in shelving and speakers. The kitchen features wood cabinetry, tile backsplash, island seating and a walk in pantry, with the dining area opening to a partially covered deck with gas BBQ outlet. The generous primary suite also accesses the deck and includes a spacious walk in closet and spa inspired ensuite with dual sinks, glass and tile shower, soaker tub, water closet and heated floors. A second bedroom, full bathroom, laundry room and mudroom complete the main level. Downstairs offers exceptional versatility with a large bedroom and four piece ensuite with heated floors, rec room with built ins and gas fireplace. It also has a bright office with separate entrance, gym, bonus room (could be future kitchen, hobby room or additional work space), three piece bathroom and a perfect room for second laundry. Enjoy a covered patio and irrigated green space. Additional features include an oversized garage with dedicated work area, 200 amp electrical, hot tub rough in, high efficiency two zone furnace, brand new AC and hot water on demand. (id:56537)

    Call (250)-864-7337 for showing information.
    Details
    Amenities Nearby : - Access : - Appliances Inc : -
    Community Features : - Features : - Structures : -
    Total Parking Spaces : 2 View : Mountain view, Valley view, View (panoramic) Waterfront : -
    Zoning Type : -
    Building
    Architecture Style : Ranch Bathrooms (Partial) : 0 Cooling : Central air conditioning
    Fire Protection : - Fireplace Fuel : Gas Fireplace Type : Unknown
    Floor Space : - Flooring : Hardwood, Tile Foundation Type : -
    Heating Fuel : - Heating Type : Forced air Roof Style : Unknown
    Roofing Material : Asphalt shingle Sewer : Municipal sewage system Utility Water : Municipal water
    Basement
    Type : - Development : - Features : -
    Land
    Landscape Features : -
    Rooms
    Level : Type : Dimensions :
    Basement 3pc Bathroom 8'0'' x 7'5''
    4pc Ensuite bath 11'7'' x 11'3''
    Bedroom 20'5'' x 13'10''
    Gym 13'5'' x 9'11''
    Laundry room 7'4'' x 7'5''
    Office 10'7'' x 12'7''
    Other 16'0'' x 17'2''
    Recreation room 19'11'' x 17'11''
    Storage 7'2'' x 8'9''
    Utility room 13'7'' x 6'0''
    Main level 4pc Bathroom 6'4'' x 10'5''
    5pc Ensuite bath 14'8'' x 9'8''
    Bedroom 13'0'' x 15'11''
    Dining room 8'2'' x 14'6''
    Foyer 11'3'' x 10'5''
    Kitchen 13'11'' x 14'7''
    Laundry room 12'1'' x 9'2''
    Living room 24'3'' x 18'3''
    Mud room 7'6'' x 7'3''
    Other 22'11'' x 28'11''
    Other 7'4'' x 12'1''
    Primary Bedroom 17'6'' x 12'7''
    Data from sources believed reliable but should not be relied upon without verification. All measurements are approximate.MLS®, Multiple Listing Service®, and all related graphics are trademarks of The Canadian Real Estate Association. REALTOR®, REALTORS®, and all related graphics are trademarks of REALTOR® Canada Inc. a corporation owned by The Canadian Real Estate Association and the National Association of REALTORS® .Copyright © 2023 Don Rae REALTOR® Not intended to solicit properties currently under contract.