
|

|
| 137 Whitetail Road Unit# 1 Apex Mountain V0X1K0 |
|
| Price : $624,900 |
Listing ID : 10401975
|
3 
|
3 
|
| Property Type : Single Family |
Building Type : Duplex |
| Title : Freehold |
Finished Area : 2200 sqft |
| Built in : 1993 |
Total Parking Spaces : 3 |
|
|
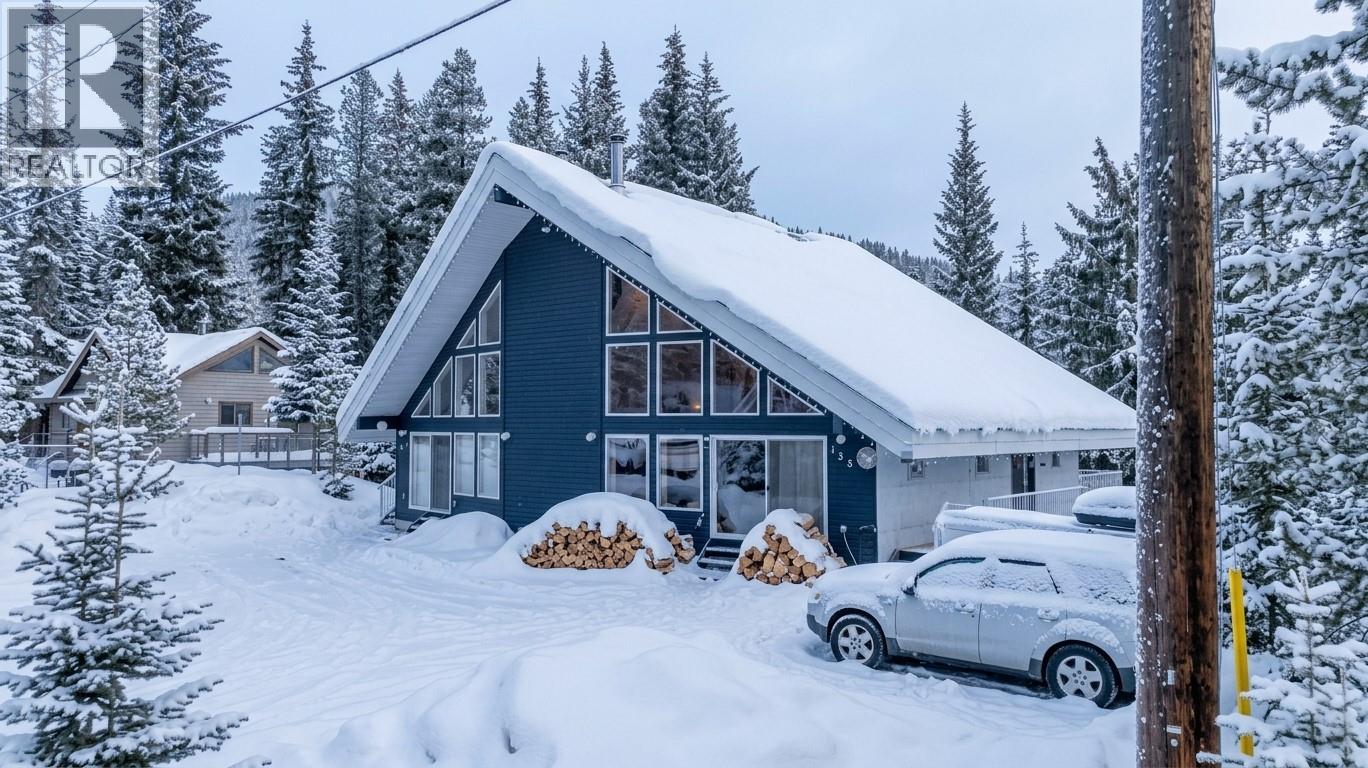
Apex Mountain Resort! This half duplex is priced to sell, offers the best price per square foot on the mountain, and has no strata fees. The main home features a spacious 3-bedroom plus den and loft layout, alongside a self-contained 1-bedroom suite that serves as a proven rental and mortgage helper during the ski season. The property can comfortably sleep up to 12 guests, making it ideal for entertaining. - Living Space: 25-foot vaulted ceilings, a new high-efficiency wood stove, and a wall of windows for abundant natural light. - Updates: Fully updated kitchen, appliances, and bathrooms. - Amenities: Private deck with a hot tub, workshop, and a dedicated ski room. - Convenience: Parking for up to four vehicles and a short walk to Apex Village and the lifts. (id:56537)
Call (250)-864-7337 for showing information. |
| Details |
| Amenities Nearby : Recreation, Ski area |
Access : Easy access |
Appliances Inc : Refrigerator, Dishwasher, Dryer, Oven - Electric, Microwave, Hood Fan, Washer |
| Community Features : - |
Features : Balcony, Two Balconies |
Structures : - |
| Total Parking Spaces : 3 |
View : Mountain view |
Waterfront : - |
| Zoning Type : - |
| Building |
| Architecture Style : - |
Bathrooms (Partial) : 0 |
Cooling : - |
| Fire Protection : Smoke Detector Only |
Fireplace Fuel : - |
Fireplace Type : Free Standing Metal |
| Floor Space : - |
Flooring : Carpeted, Wood |
Foundation Type : - |
| Heating Fuel : Wood |
Heating Type : Baseboard heaters, Stove |
Roof Style : Unknown |
| Roofing Material : Metal |
Sewer : Septic tank |
Utility Water : Irrigation District |
| Basement |
| Type : - |
Development : - |
Features : - |
| Land |
| Landscape Features : Wooded area |
| Rooms |
| Level : |
Type : |
Dimensions : |
| Additional Accommodation |
Bedroom |
11'2'' x 11'2'' |
|
Full bathroom |
4'9'' x 6'5'' |
|
Kitchen |
9'1'' x 10'9'' |
|
Living room |
17'2'' x 10'9'' |
| Lower level |
Den |
9'1'' x 11'2'' |
|
Laundry room |
7'0'' x 11'2'' |
|
Storage |
6'1'' x 10'6'' |
| Main level |
3pc Bathroom |
8'5'' x 6'5'' |
|
Kitchen |
10'0'' x 9'5'' |
|
Living room |
17'6'' x 14'9'' |
|
Primary Bedroom |
11'7'' x 11'10'' |
| Second level |
Bedroom |
11'5'' x 7'1'' |
|
Full bathroom |
5'8'' x 10'1'' |
|
Gym |
12'11'' x 15'0'' |
|
Loft |
10'0'' x 8'5'' |
|
Data from sources believed reliable but should not be relied upon without verification. All measurements are
approximate.MLS®, Multiple Listing Service®, and all related graphics are trademarks of The Canadian Real Estate Association.
REALTOR®, REALTORS®, and all related graphics are trademarks of REALTOR® Canada Inc. a corporation owned by The Canadian Real Estate
Association and the National Association of REALTORS® .Copyright © 2023 Don Rae REALTOR® Not intended to solicit properties currently
under contract.
|