
|

|
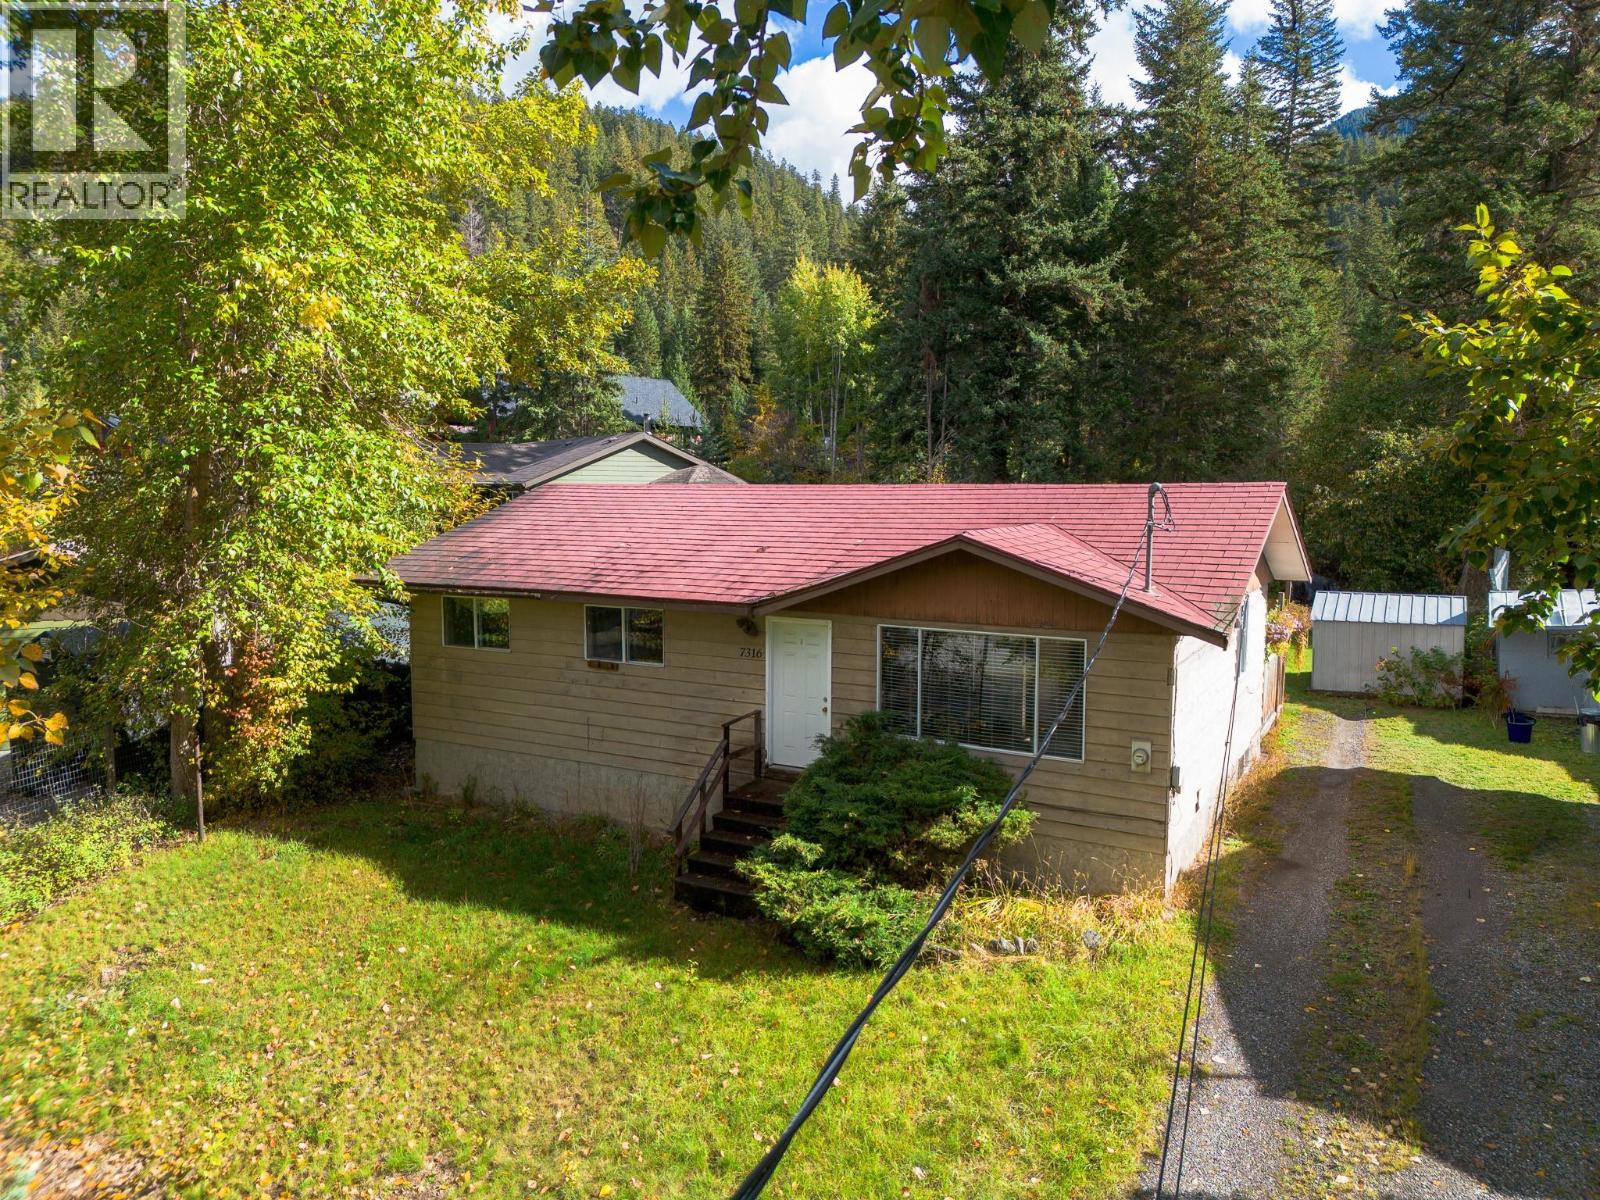
| 7316 Cahilty Crescent Kamloops V0E1Z1 |
|
| Price : $649,900 |
Listing ID : 10401954
|
3 
|
1 
|
| Property Type : Single Family |
Building Type : House |
| Title : Freehold |
Finished Area : 1040 sqft |
| Built in : 1976 |
Total Parking Spaces : - |
|
|
Nestled in the peaceful community of Whitecroft BC, just a short 5 minute drive to Sun Peaks Resort—Canada’s second-largest ski destination—this cozy 3-bedroom, 1-bathroom home is set on a spacious fenced 0.50 acre lot. The property features a relaxing back patio ideal for unwinding or entertaining while enjoying the surrounding natural beauty. Inside, the home offers a warm and inviting layout, complemented by a full unfinished basement ready for your creative vision—whether additional living space or income potential. A fantastic opportunity to enjoy year-round mountain living with space, privacy, and endless adventures. Measurements are approx. buyer to verify if deemed important. (id:56537)
Call (250)-864-7337 for showing information. |
| Details |
| Amenities Nearby : - |
Access : - |
Appliances Inc : - |
| Community Features : Pets Allowed |
Features : - |
Structures : - |
| Total Parking Spaces : - |
View : - |
Waterfront : - |
| Zoning Type : - |
| Building |
| Architecture Style : Bungalow |
Bathrooms (Partial) : 0 |
Cooling : - |
| Fire Protection : - |
Fireplace Fuel : - |
Fireplace Type : - |
| Floor Space : - |
Flooring : - |
Foundation Type : - |
| Heating Fuel : - |
Heating Type : Baseboard heaters |
Roof Style : - |
| Roofing Material : - |
Sewer : Septic tank |
Utility Water : Community Water System |
| Basement |
| Type : - |
Development : - |
Features : - |
| Land |
| Landscape Features : - |
| Rooms |
| Level : |
Type : |
Dimensions : |
| Main level |
Bedroom |
9' x 9' |
|
Dining room |
10' x 10' |
|
Full bathroom |
Measurements not available |
|
Kitchen |
12' x 9'6'' |
|
Living room |
12' x 14' |
|
Primary Bedroom |
10' x 12' |
|
Data from sources believed reliable but should not be relied upon without verification. All measurements are
approximate.MLS®, Multiple Listing Service®, and all related graphics are trademarks of The Canadian Real Estate Association.
REALTOR®, REALTORS®, and all related graphics are trademarks of REALTOR® Canada Inc. a corporation owned by The Canadian Real Estate
Association and the National Association of REALTORS® .Copyright © 2023 Don Rae REALTOR® Not intended to solicit properties currently
under contract.
|