
|

|
| 7250 Highway 97 S Peachland V0H1X9 |
|
| Price : $1,199,000 |
Listing ID : 10401875
|
4 
|
4 
|
| Property Type : Single Family |
Building Type : House |
| Title : Freehold |
Finished Area : 3170 sqft |
| Built in : 2000 |
Total Parking Spaces : 6 |
|
|
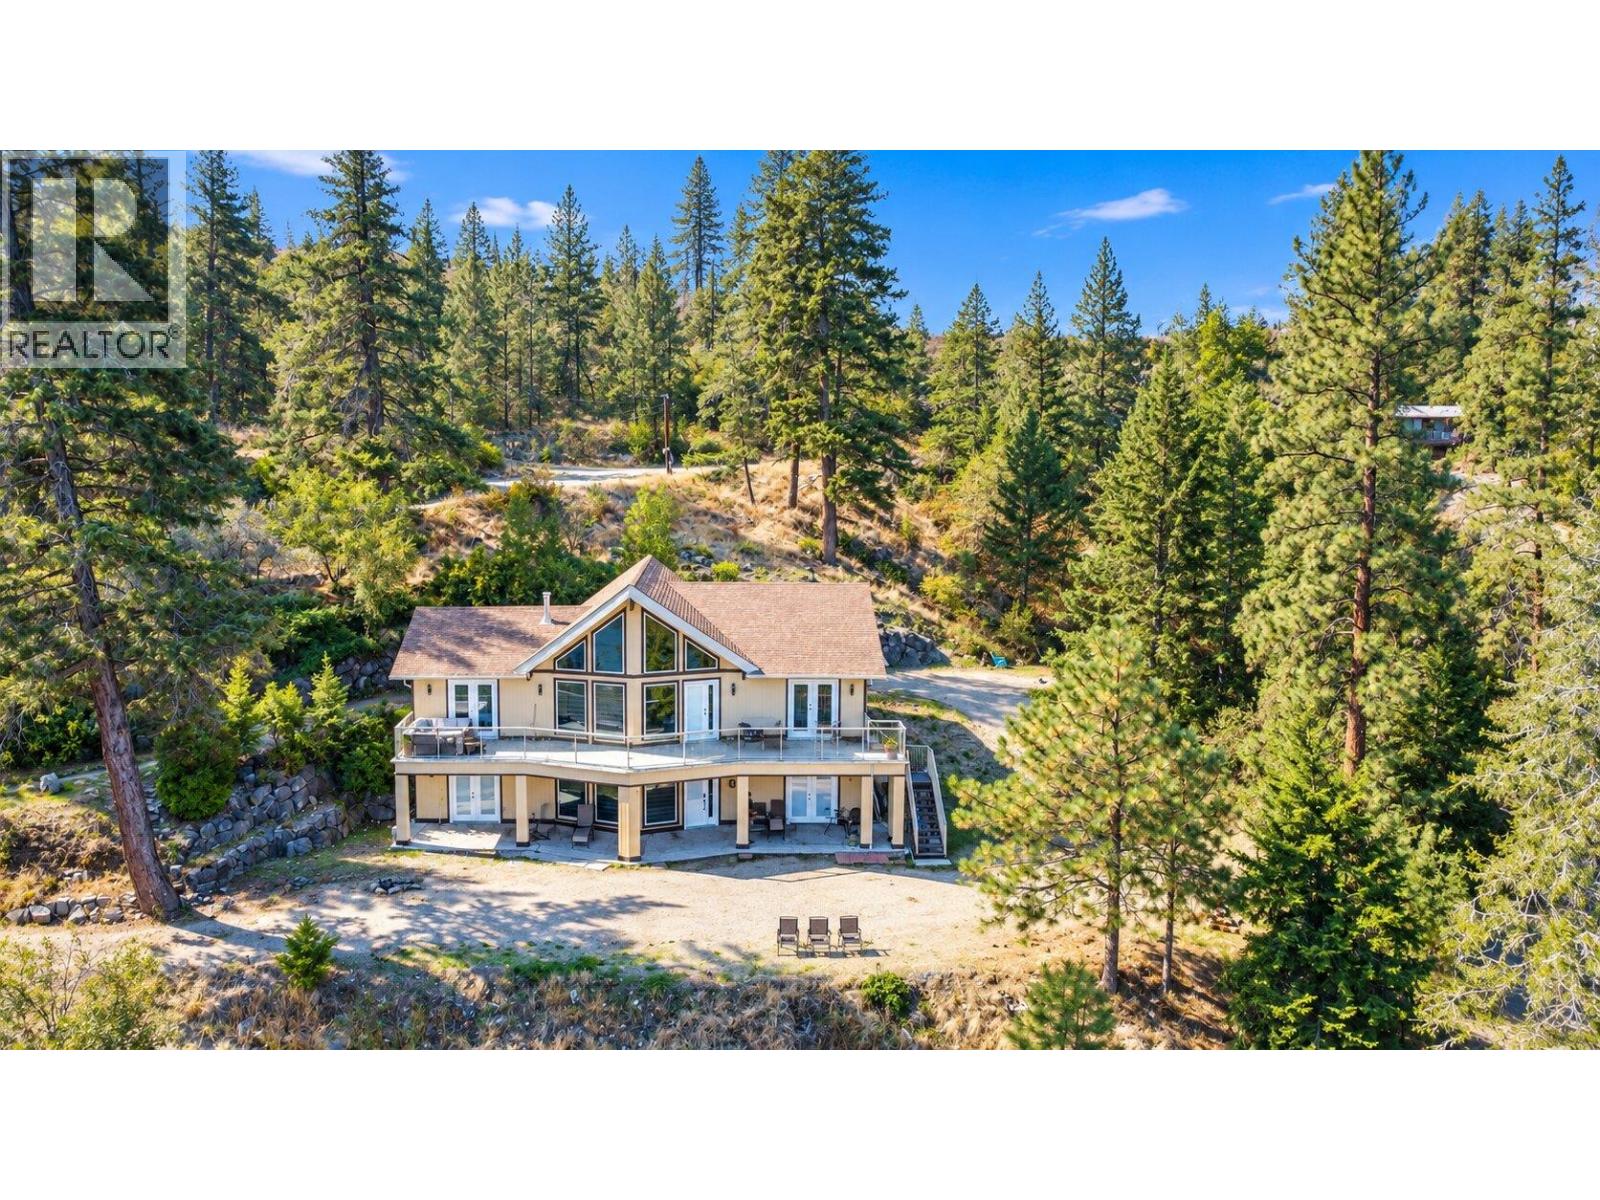
Enjoy amazing Okanagan Lake views from this beautiful 1.46-acre property in Peachland! This private property offers stunning 180-degree lake and mountain views, with scenery stretching from Kelowna to Penticton. Surrounded by tall trees, it is a peaceful place to enjoy the Okanagan lifestyle. The home has been nicely updated with new flooring, fresh paint, a new heat pump, new hot water tank, new appliances, a new kitchen, and updated bathrooms. The updates make the home comfortable and move-in ready. Enjoy your morning coffee with the lake view, have a BBQ with family and friends, or simply relax and enjoy the peaceful surroundings. The property is conveniently located just minutes from downtown Peachland, beaches, restaurants, wineries, and other amenities. Kelowna and Penticton are also an easy drive away. If you are looking for privacy, beautiful lake views, a large 1.46-acre property, and a home with many recent updates, this could be the perfect Okanagan getaway or full-time home. (id:56537)
Call (250)-864-7337 for showing information. |
| Details |
| Amenities Nearby : - |
Access : Easy access, Highway access |
Appliances Inc : Range, Refrigerator, Dishwasher, Microwave, Washer & Dryer |
| Community Features : - |
Features : Private setting, Treed, Irregular lot size |
Structures : - |
| Total Parking Spaces : 6 |
View : Lake view, Mountain view, View (panoramic) |
Waterfront : - |
| Zoning Type : - |
| Building |
| Architecture Style : Ranch |
Bathrooms (Partial) : 0 |
Cooling : Heat Pump |
| Fire Protection : - |
Fireplace Fuel : - |
Fireplace Type : - |
| Floor Space : - |
Flooring : - |
Foundation Type : - |
| Heating Fuel : Electric |
Heating Type : Heat Pump |
Roof Style : - |
| Roofing Material : - |
Sewer : Septic tank |
Utility Water : Lake/River Water Intake |
| Basement |
| Type : Full |
Development : - |
Features : - |
| Land |
| Landscape Features : Wooded area |
| Rooms |
| Level : |
Type : |
Dimensions : |
| Lower level |
3pc Bathroom |
8'5'' x 5'0'' |
|
4pc Bathroom |
13'6'' x 5'9'' |
|
Bedroom |
13'1'' x 13'6'' |
|
Bedroom |
14'7'' x 12'9'' |
|
Family room |
24'2'' x 18'4'' |
|
Kitchen |
6'8'' x 14'8'' |
|
Laundry room |
8'6'' x 7'4'' |
| Main level |
3pc Bathroom |
5'2'' x 11'3'' |
|
3pc Bathroom |
6'2'' x 6'5'' |
|
Bedroom |
11'2'' x 11'2'' |
|
Dining room |
13'8'' x 9'0'' |
|
Foyer |
11'3'' x 7'10'' |
|
Kitchen |
13'8'' x 12'6'' |
|
Living room |
20'9'' x 18'9'' |
|
Primary Bedroom |
13'7'' x 14'11'' |
| Second level |
Loft |
10'2'' x 13'6'' |
|
Data from sources believed reliable but should not be relied upon without verification. All measurements are
approximate.MLS®, Multiple Listing Service®, and all related graphics are trademarks of The Canadian Real Estate Association.
REALTOR®, REALTORS®, and all related graphics are trademarks of REALTOR® Canada Inc. a corporation owned by The Canadian Real Estate
Association and the National Association of REALTORS® .Copyright © 2023 Don Rae REALTOR® Not intended to solicit properties currently
under contract.
|