
|

|
| 2396 NAULT Road Pass Creek V1N4T5 |
|
| Price : $875,900 |
Listing ID : 10401860
|
3 
|
2 
|
| Property Type : Single Family |
Building Type : House |
| Title : Freehold |
Finished Area : 1890 sqft |
| Built in : 1994 |
Total Parking Spaces : 15 |
|
|
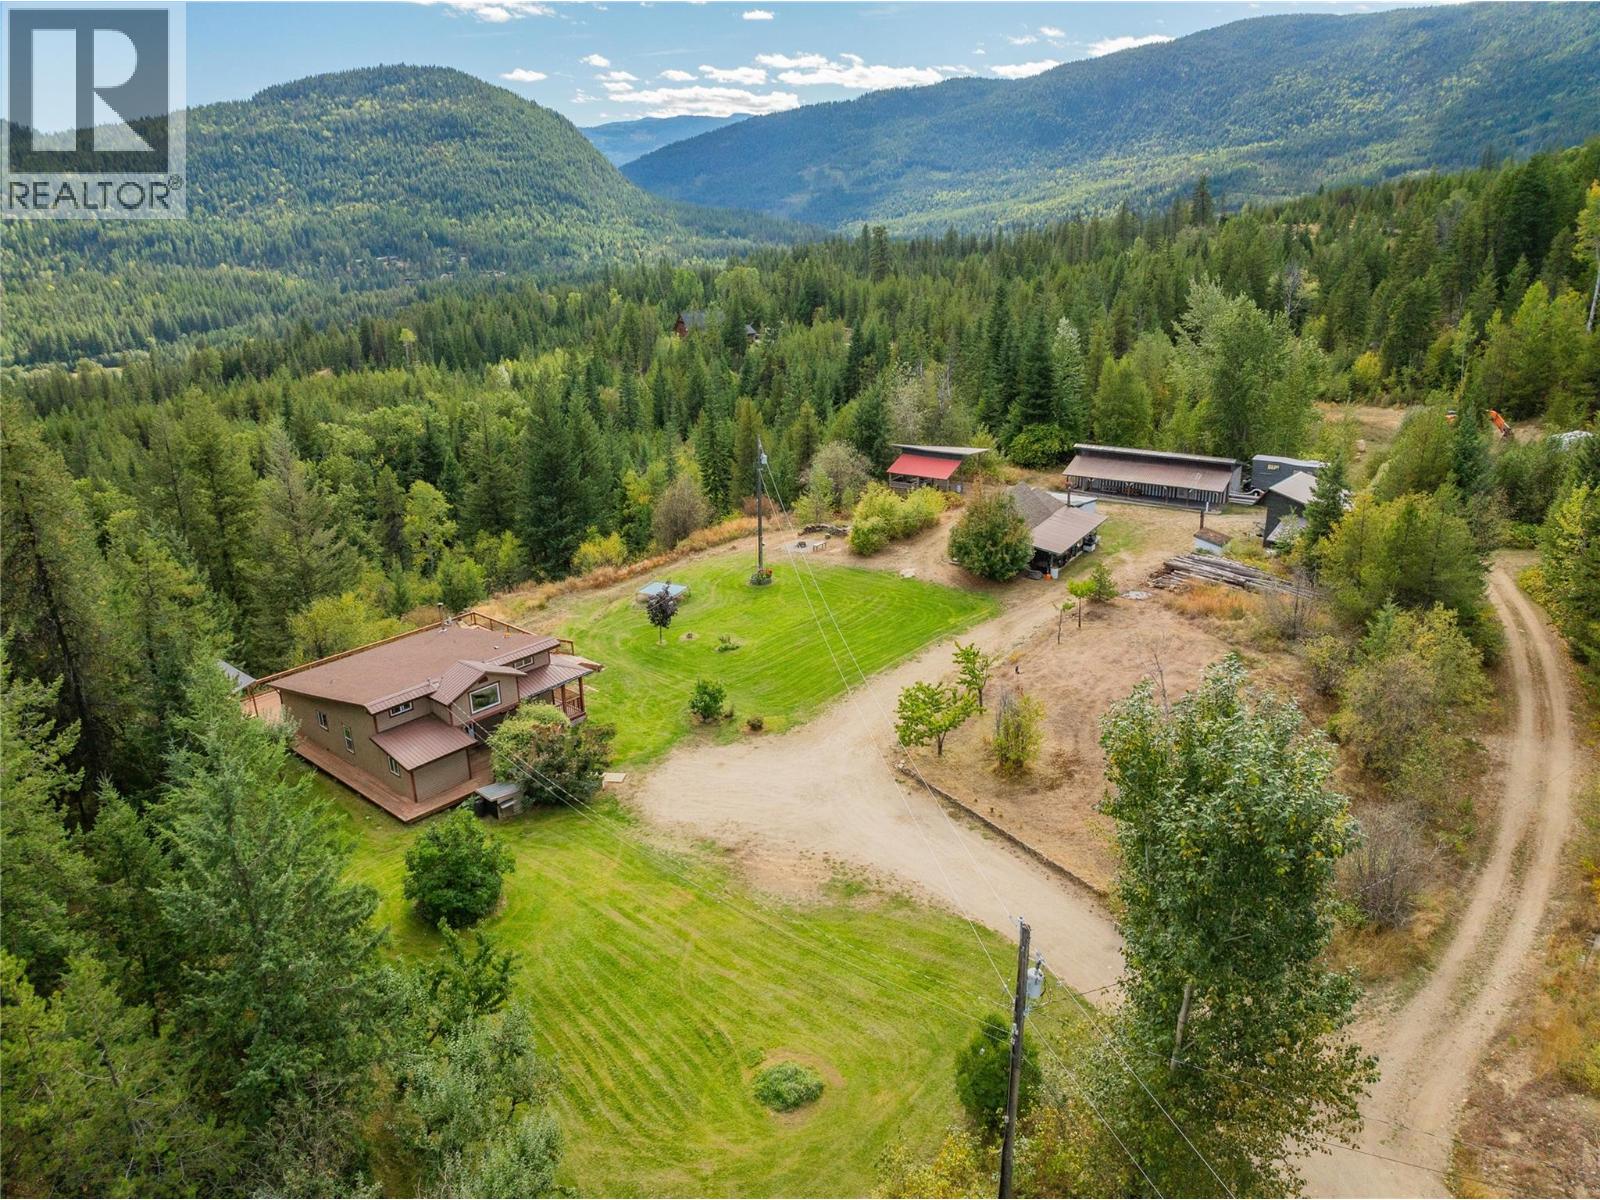
Breathtaking 15.4-acre show stopper! Multi-home sunny property in the open Pass Creek Valley, just 15 mins from Castlegar. This rare large acreage offers stunning views, excellent sun exposure, rental income, privacy and it’s own dirt bike track! Bring the horses, quads, bikes and kids, this property will fit it all. The main farmhouse style home is bright and open, offering 3 bedrooms, 2 bathrooms, a cozy wood stove and a new mini-split system for efficient heating and cooling. Step out onto the expansive new deck and enjoy the panoramic views and sunsets. Home #2: fully renovated and modern 850 sq ft with 2 bedrooms, plus loft, 1 bathroom - currently generating great rental income. Additional amenities include a workshop with power, home gym/office, and several outbuildings for all the toys, in ground sprinkler system, both septic tanks newly pumped. Give your lifestyle a tune up and check out this unique property! (id:56537)
Call (250)-864-7337 for showing information. |
| Details |
| Amenities Nearby : - |
Access : - |
Appliances Inc : Refrigerator, Dishwasher, Dryer, Range - Electric, Washer |
| Community Features : - |
Features : Balcony |
Structures : - |
| Total Parking Spaces : 15 |
View : Mountain view, Valley view, View (panoramic) |
Waterfront : - |
| Zoning Type : - |
| Building |
| Architecture Style : Other |
Bathrooms (Partial) : 0 |
Cooling : Wall unit |
| Fire Protection : - |
Fireplace Fuel : Wood |
Fireplace Type : Conventional |
| Floor Space : - |
Flooring : Laminate, Linoleum, Mixed Flooring, Tile |
Foundation Type : - |
| Heating Fuel : Wood |
Heating Type : Baseboard heaters, Heat Pump, Stove |
Roof Style : Unknown,Unknown |
| Roofing Material : Asphalt shingle,Metal |
Sewer : Septic tank |
Utility Water : Well |
| Basement |
| Type : - |
Development : - |
Features : - |
| Land |
| Landscape Features : Underground sprinkler |
| Rooms |
| Level : |
Type : |
Dimensions : |
| Main level |
4pc Bathroom |
Measurements not available |
|
4pc Ensuite bath |
Measurements not available |
|
Bedroom |
9'8'' x 9'7'' |
|
Bedroom |
9'9'' x 3'0'' |
|
Kitchen |
23'3'' x 15'8'' |
|
Laundry room |
5'10'' x 5'4'' |
|
Living room |
20'0'' x 15'5'' |
|
Pantry |
6'2'' x 4'7'' |
|
Primary Bedroom |
13'7'' x 11'9'' |
| Second level |
Den |
14'0'' x 9'7'' |
|
Loft |
15'6'' x 8'9'' |
|
Office |
11'6'' x 7'0'' |
|
Data from sources believed reliable but should not be relied upon without verification. All measurements are
approximate.MLS®, Multiple Listing Service®, and all related graphics are trademarks of The Canadian Real Estate Association.
REALTOR®, REALTORS®, and all related graphics are trademarks of REALTOR® Canada Inc. a corporation owned by The Canadian Real Estate
Association and the National Association of REALTORS® .Copyright © 2023 Don Rae REALTOR® Not intended to solicit properties currently
under contract.
|