
|

|
| 17547 Sanborn Street Summerland V0H1Z3 |
|
| Price : $407,500 |
Listing ID : 10401913
|
- 
|
- 
|
| Property Type : Vacant Land |
Building Type : Other |
| Title : Freehold |
Finished Area : - |
| Built in : - |
Total Parking Spaces : - |
|
|
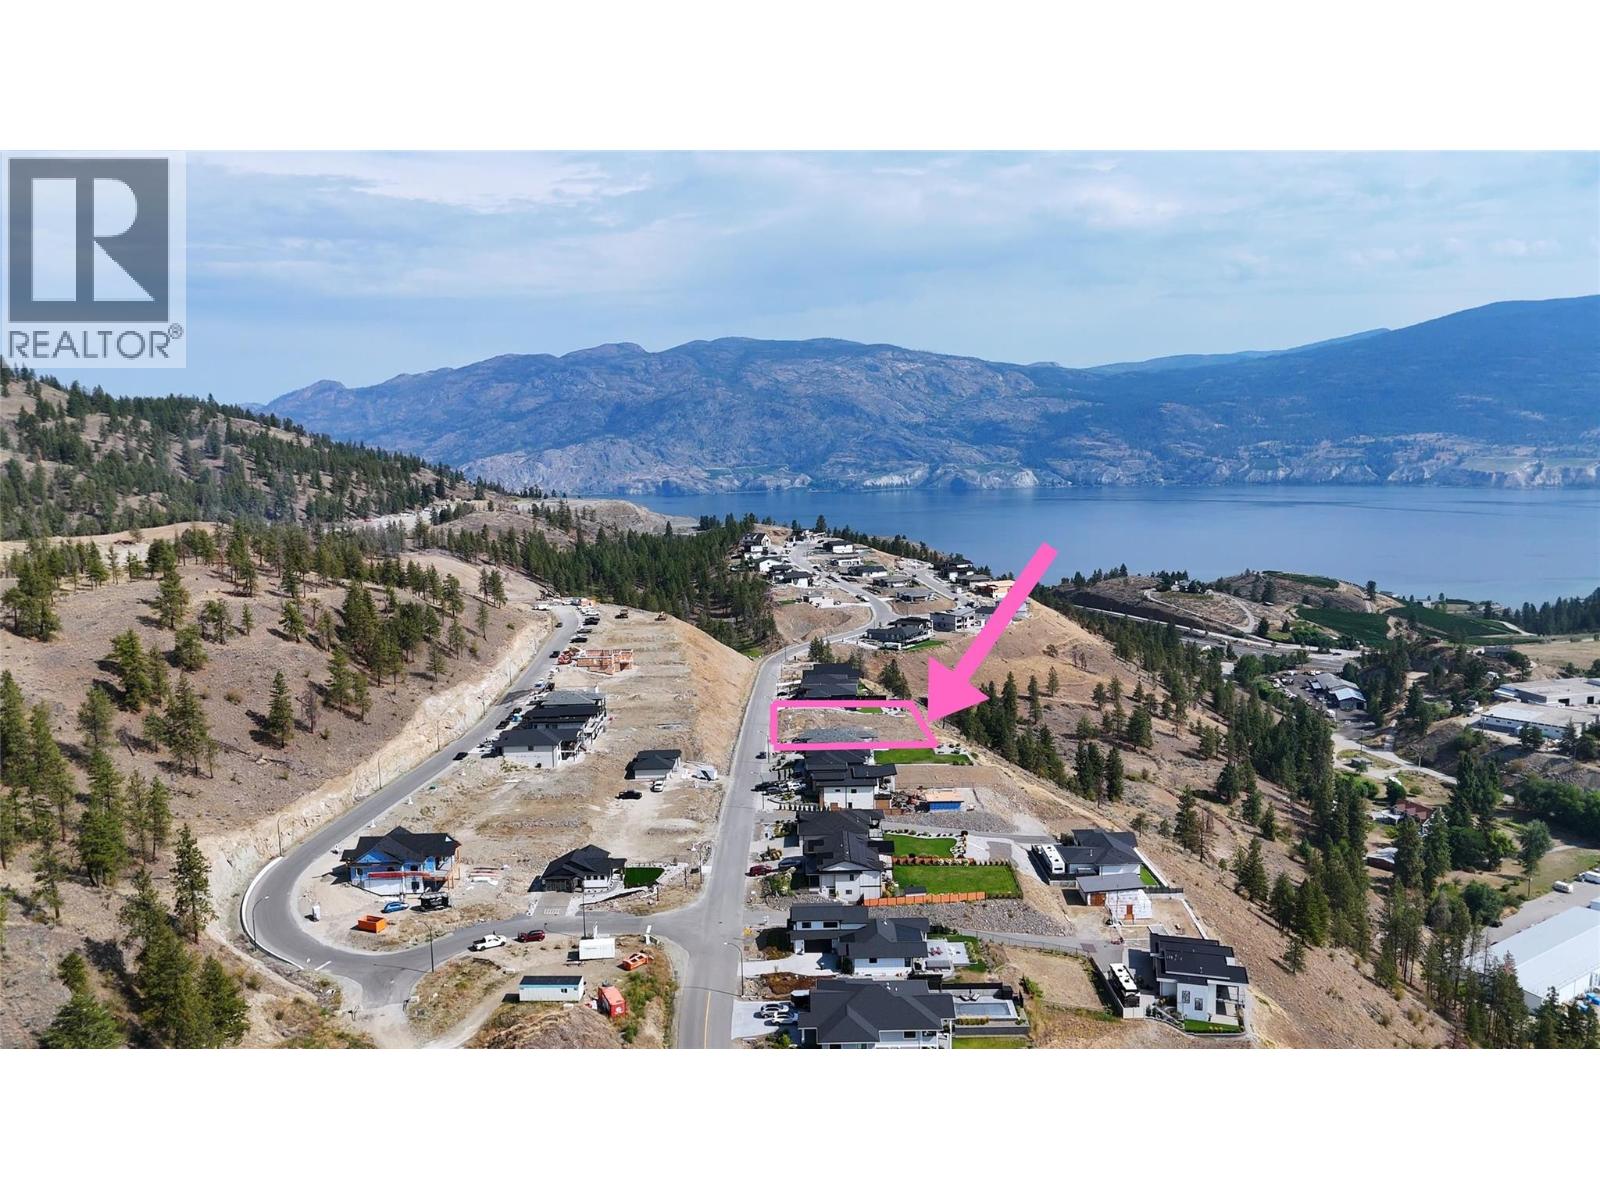
Overlooking orchards & vineyards with beautiful, protected lake views, this fully serviced lot is ready for a building permit…when YOU are ready to start. No time limit is imposed on this dream home FLAT lot at Hunters Hill in Summerland. This non-strata lot at 17547 Sanborn St offers the opportunity to create a home in an established community designed around an exceptional outdoor lifestyle. Hunters Hill preservation areas bring a sense of space and nature right out your door, while the community’s elevated setting captures the character of the Okanagan landscape. A 9-hole golf course is nearby, and of course walking, hiking, and biking trails. Something special about an e-bike tour with friends along quiet country roads to stop in for wine tastings, snacks, and seasonal swims on one of the many (uncrowded) Summerland beaches. Summerland presents the best of small-town living with quick access to Penticton and Kelowna if you really must visit box stores instead of the mom & pop roadside vegetable stands, fruit stands and kids lemonade stands that make Summerland home. Summer days are well earned, boating, swimming or paddleboarding on Okanagan Lake, Bottleneck Drive wine tasting route. Call an expert to learn more! Contact listing agent direct for all details. (id:56537)
Call (250)-864-7337 for showing information. |
| Details |
| Amenities Nearby : - |
Access : - |
Appliances Inc : - |
| Community Features : Pets Allowed |
Features : - |
Structures : - |
| Total Parking Spaces : - |
View : Unknown, Lake view, Mountain view, Valley view, View of water, View (panoramic) |
Waterfront : - |
| Zoning Type : - |
| Building |
| Architecture Style : - |
Bathrooms (Partial) : 0 |
Cooling : - |
| Fire Protection : - |
Fireplace Fuel : - |
Fireplace Type : - |
| Floor Space : - |
Flooring : - |
Foundation Type : - |
| Heating Fuel : - |
Heating Type : - |
Roof Style : - |
| Roofing Material : - |
Sewer : Municipal sewage system |
Utility Water : Municipal water |
| Basement |
| Type : - |
Development : - |
Features : - |
| Land |
| Landscape Features : - |
| Rooms |
| Level : |
Type : |
Dimensions : |
| - |
- |
- |
|
Data from sources believed reliable but should not be relied upon without verification. All measurements are
approximate.MLS®, Multiple Listing Service®, and all related graphics are trademarks of The Canadian Real Estate Association.
REALTOR®, REALTORS®, and all related graphics are trademarks of REALTOR® Canada Inc. a corporation owned by The Canadian Real Estate
Association and the National Association of REALTORS® .Copyright © 2023 Don Rae REALTOR® Not intended to solicit properties currently
under contract.
|