Don Rae Realtor


  • &address&
  • &address&
  • &address&
  • &address&
  • &address&
  • &address&
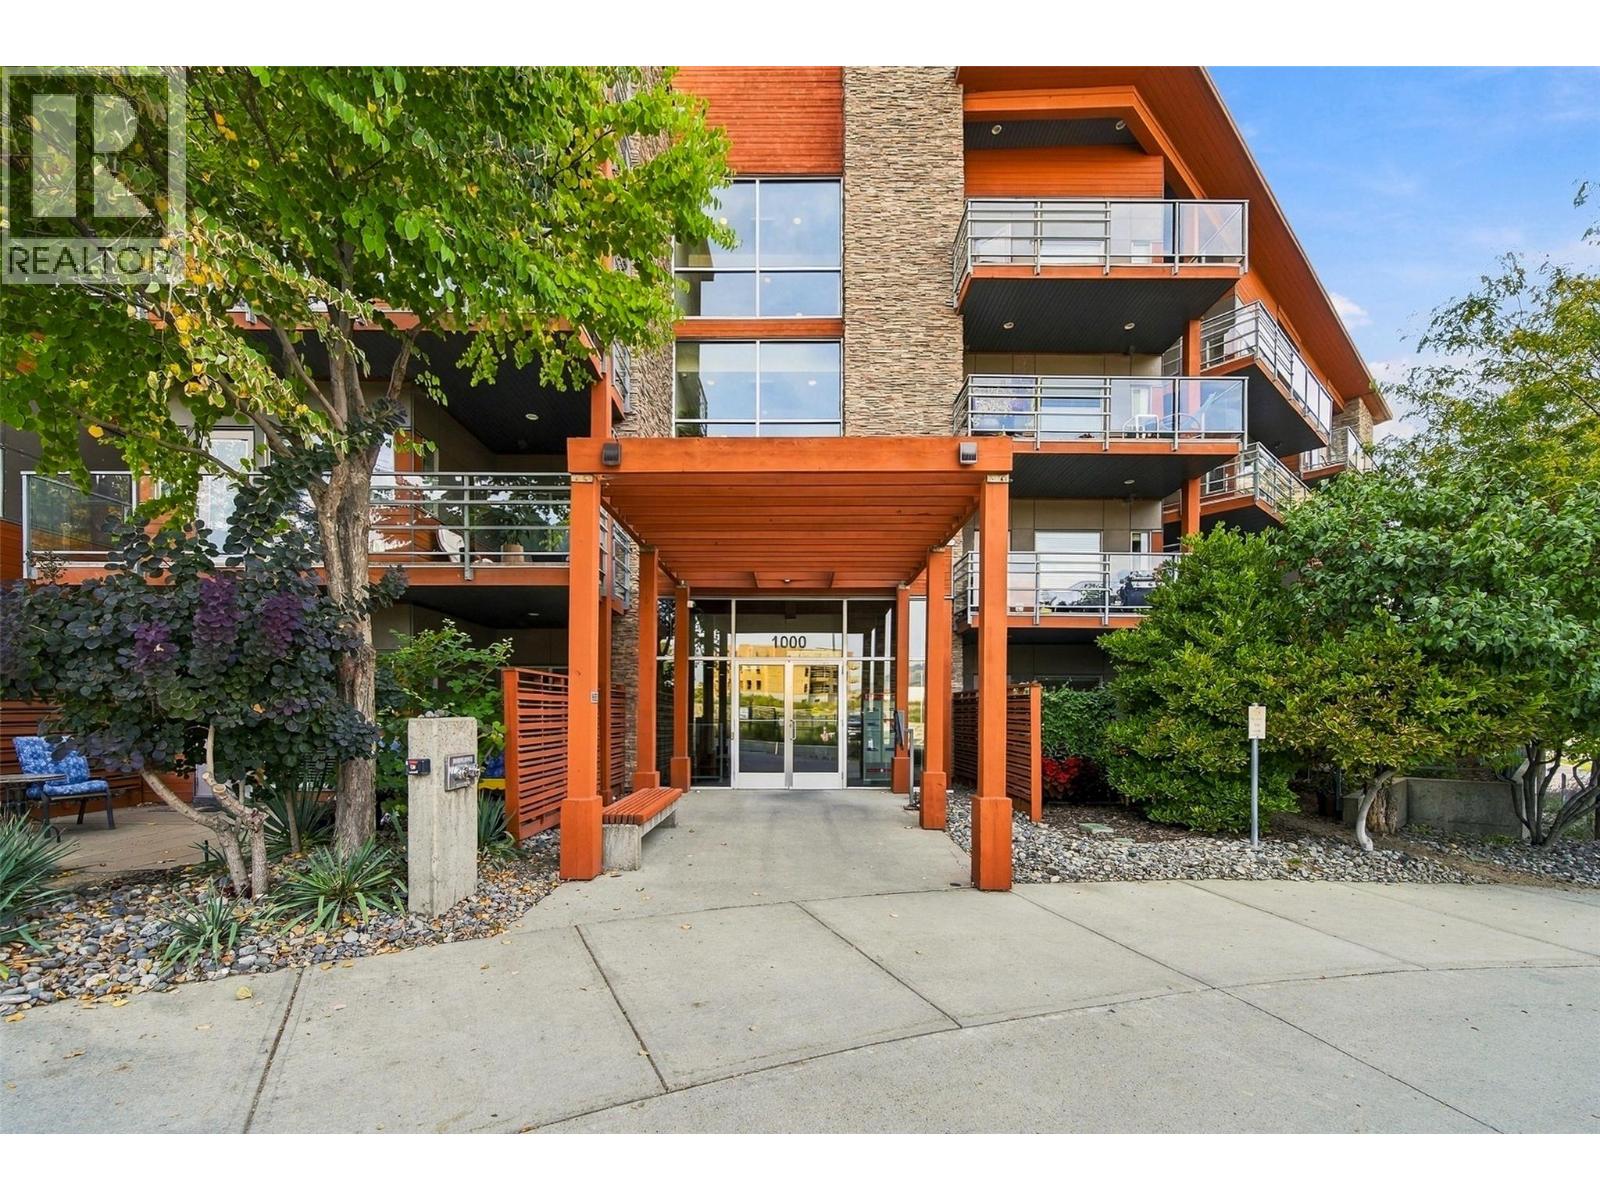
  • 1000 TALASA Way Unit# 1203 Kamloops V2H0C2

    Price : $449,000 Listing ID : 10401700
    2 Bedrooms 2 Bathrooms
    Property Type : Single Family Building Type : Apartment
    Maintenance Fee : 587.27 Fee Paid : Monthly
    Title : Leasehold/Leased Land Finished Area : 780 sqft
    Built in : 2009 Total Parking Spaces : 1
    Welcome to Navarro at Talasa, where modern comfort meets beautiful views in this bright and inviting 2-bedroom, 2-bathroom corner unit. Ideally positioned on the sunny second floor with desirable south-facing exposure, this home enjoys an abundance of natural light along with scenic views. The open-concept layout offers a spacious and functional living area, complemented by multiple windows unique to the corner-unit location. The kitchen features granite countertops and a generous island with seating for four, creating the perfect gathering space for everyday living and entertaining. Step outside onto the large private deck, surrounded by mature trees that provide welcome shade and privacy through the summer months. Additional features include in-suite laundry and efficient geothermal heating and cooling for year-round comfort. This well-maintained home also includes secure underground parking stall and storage unit Offering a fantastic combination of natural light, outdoor living, views and low-maintenance condo living, this Talasa home is move-in ready and easy to enjoy. Book your private showing today! (id:56537)

    Call (250)-864-7337 for showing information.
    Details
    Amenities Nearby : Golf Nearby, Recreation, Shopping Access : Easy access, Highway access Appliances Inc : Range, Refrigerator, Dishwasher, Microwave, Washer & Dryer
    Community Features : Pets Allowed Features : - Structures : -
    Total Parking Spaces : 1 View : View (panoramic) Waterfront : -
    Zoning Type : -
    Building
    Architecture Style : Other Bathrooms (Partial) : 0 Cooling : Central air conditioning
    Fire Protection : - Fireplace Fuel : Electric Fireplace Type : Unknown
    Floor Space : - Flooring : Carpeted, Ceramic Tile, Laminate Foundation Type : -
    Heating Fuel : - Heating Type : Forced air, Geothermal Roof Style : Unknown
    Roofing Material : Unknown Sewer : Municipal sewage system Utility Water : See Remarks
    Basement
    Type : - Development : - Features : -
    Land
    Landscape Features : Landscaped, Underground sprinkler
    Rooms
    Level : Type : Dimensions :
    Main level 4pc Bathroom Measurements not available
    4pc Ensuite bath Measurements not available
    Bedroom 12'10'' x 10'
    Kitchen 13'6'' x 21'7''
    Living room 15'11'' x 12'
    Primary Bedroom 9'7'' x 17'0''
    Data from sources believed reliable but should not be relied upon without verification. All measurements are approximate.MLS®, Multiple Listing Service®, and all related graphics are trademarks of The Canadian Real Estate Association. REALTOR®, REALTORS®, and all related graphics are trademarks of REALTOR® Canada Inc. a corporation owned by The Canadian Real Estate Association and the National Association of REALTORS® .Copyright © 2023 Don Rae REALTOR® Not intended to solicit properties currently under contract.