
|

|
| 6674 Wardner-Kikomun Road Unit# 24 Wardner V0B2J0 |
|
| Price : $949,900 |
Listing ID : 10401386
|
4 
|
3 
|
| Property Type : Single Family |
Building Type : House |
| Title : Bare Land Condo/Strata |
Finished Area : 2702 sqft |
| Built in : 2011 |
Total Parking Spaces : 2 |
|
|
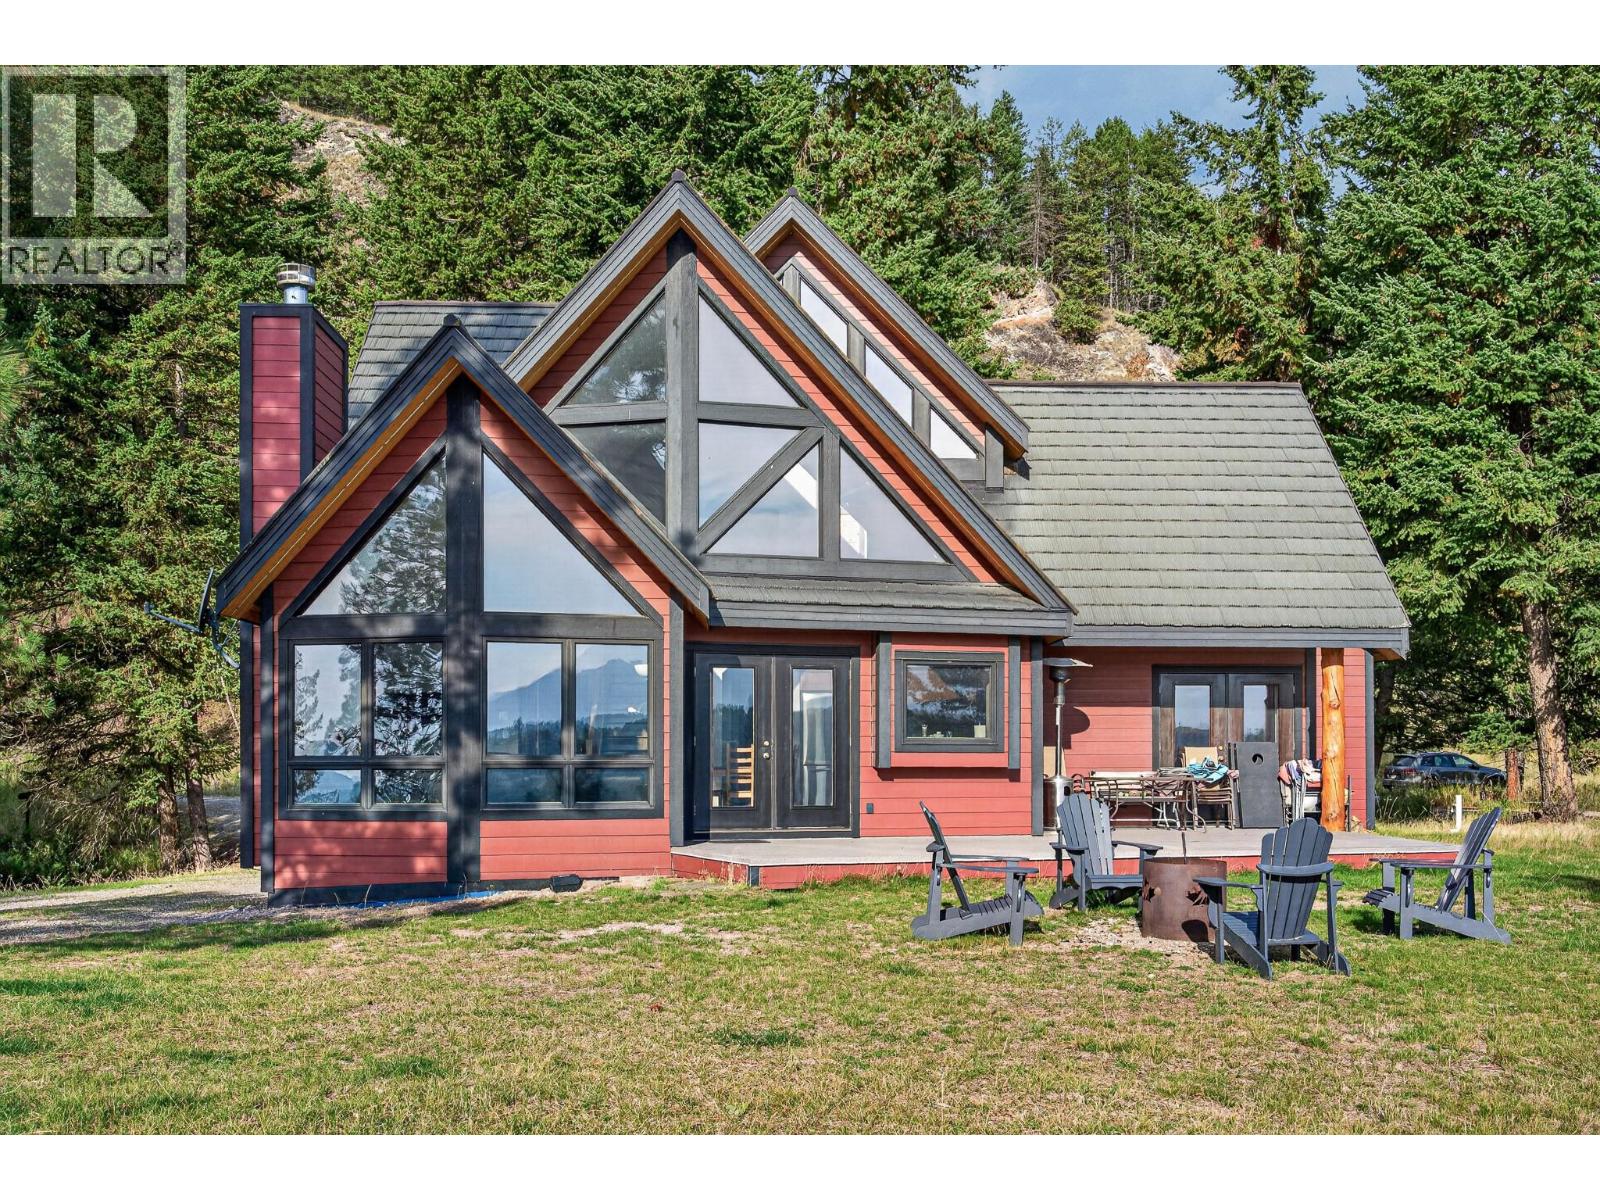
Enjoy exceptional Lake Koocanusa and mountain views from this spacious 4-bedroom, 2.5-bath home in a peaceful lakefront setting and quiet neighbourhood with recreation at your doorstep. This carefully maintained property offers plenty of room for family and friends, with comfortable open-plan living spaces, central air conditioning, a cosy wood stove and an attached double garage. Cathedral-style windows draw in natural light and frame the surrounding scenery, while patio doors connect the main living spaces directly to the outdoors. Imagine waking up in the spacious master suite and enjoying your morning coffee on the deck with gorgeous lake views. The full-height unfinished basement, complete with egress windows, provides excellent potential for a future rec room, gym, additional bedrooms or storage. Outside, relax on the sundeck, gather around the fire pit and take in the incredible lake and mountain scenery. This is an outstanding location for anyone who wants recreation close to home, with Lake Koocanusa offering endless opportunities for boating and watersports, while golf, skiing, hiking, biking and year-round outdoor adventures are all within easy reach. A great opportunity to enjoy a quieter pace of life while staying connected to everything the East Kootenays have to offer, just 30 minutes from Cranbrook and 40 minutes to Fernie Alpine Resort. (id:56537)
Call (250)-864-7337 for showing information. |
| Details |
| Amenities Nearby : Recreation |
Access : - |
Appliances Inc : Range, Refrigerator, Dishwasher, Microwave, Oven, Hood Fan, Washer & Dryer |
| Community Features : Pets Allowed |
Features : Balcony |
Structures : - |
| Total Parking Spaces : 2 |
View : Lake view |
Waterfront : Waterfront on lake |
| Zoning Type : - |
| Building |
| Architecture Style : Contemporary |
Bathrooms (Partial) : 0 |
Cooling : Central air conditioning |
| Fire Protection : - |
Fireplace Fuel : Wood |
Fireplace Type : Conventional |
| Floor Space : - |
Flooring : - |
Foundation Type : - |
| Heating Fuel : Electric, Wood |
Heating Type : Forced air, Stove |
Roof Style : Unknown |
| Roofing Material : Metal |
Sewer : Septic tank |
Utility Water : Private Utility |
| Basement |
| Type : Full |
Development : - |
Features : - |
| Land |
| Landscape Features : - |
| Rooms |
| Level : |
Type : |
Dimensions : |
| Main level |
Bedroom |
8'11'' x 12'6'' |
|
Full bathroom |
Measurements not available |
|
Full ensuite bathroom |
Measurements not available |
|
Kitchen |
14'2'' x 13'4'' |
|
Living room |
12'9'' x 20'1'' |
|
Primary Bedroom |
12'4'' x 14'0'' |
| Second level |
Bedroom |
10'4'' x 11'8'' |
|
Bedroom |
12'4'' x 14'0'' |
|
Family room |
17'9'' x 16'10'' |
|
Full bathroom |
Measurements not available |
|
Data from sources believed reliable but should not be relied upon without verification. All measurements are
approximate.MLS®, Multiple Listing Service®, and all related graphics are trademarks of The Canadian Real Estate Association.
REALTOR®, REALTORS®, and all related graphics are trademarks of REALTOR® Canada Inc. a corporation owned by The Canadian Real Estate
Association and the National Association of REALTORS® .Copyright © 2023 Don Rae REALTOR® Not intended to solicit properties currently
under contract.
|