
|

|
| 420 20TH N Avenue Unit# 7 Creston V0B1G5 |
|
| Price : $597,000 |
Listing ID : 10401406
|
4 
|
3 
|
| Property Type : Single Family |
Building Type : House |
| Title : Bare Land Condo/Strata |
Finished Area : 2614 sqft |
| Built in : 1997 |
Total Parking Spaces : 2 |
|
|
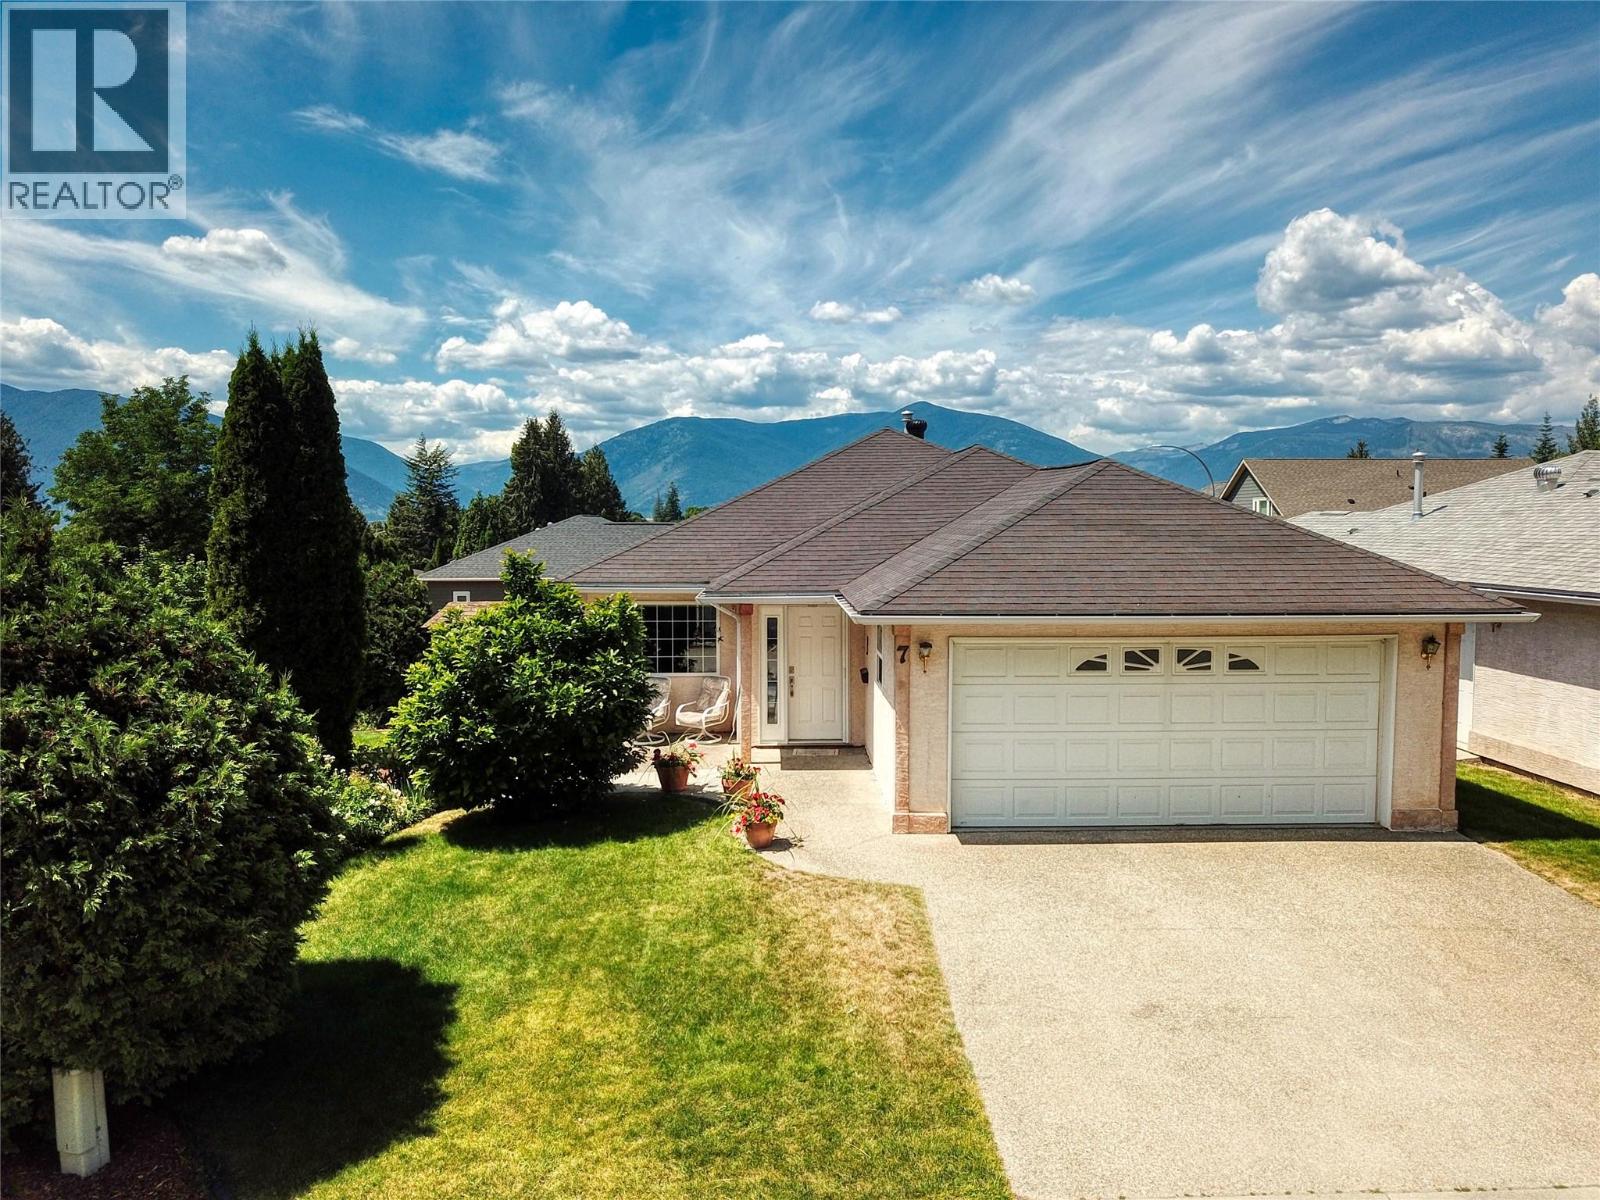
This exceptional well-cared-for 4 bedroom+den 3 bath home is a wonderful opportunity to own a truly move-in-ready home! Located in desirable 55+ Meadow Woods community, this modern low-maintenance home has many recent updates including: efficient gas furnace (2020), heat pump for air-conditioned comfort (2021), new hot water tank (2019),new gas fireplace (2021), roof (2012).For one level living there's a fabulous main floor master w/full ensuite and walk-in closet,a full bath,an additional bedroom plus a third being used as a den/office. You'll love the oak hardwood flooring, premium window coverings,newer appliances,plus the fully developed basement with recreation space, a full bath, and 2 bedrooms for guests. Bring the outside in with lots of windows for plenty of light and enjoy the town and mountain views to the west. With the addition of Lot 6 next door (MLS# 10401407) to form a one of a kind package, you'll have the bonus of a lovely park-like yard and garden space. Lot 6 features lawn space, flowering trees and perennial plantings, and a large patio to enjoy morning coffee or an entertaining space for family and friends and a place to take in the valley's gorgeous evening sunsets. The strata has low fees of only $100 per month which includes lawn care, snow removal and general maintenance. You'll truly appreciate being close to all amenities including the award winning recreation centre, town shopping, restaurants, and more. Truly a retiree and gardener's delight! (id:56537)
Call (250)-864-7337 for showing information. |
| Details |
| Amenities Nearby : Park, Recreation, Shopping |
Access : Easy access |
Appliances Inc : Range, Refrigerator, Dishwasher, Dryer, Range - Gas, Washer |
| Community Features : Adult Oriented, Pets Allowed, Seniors Oriented |
Features : Level lot |
Structures : - |
| Total Parking Spaces : 2 |
View : City view, Mountain view |
Waterfront : - |
| Zoning Type : - |
| Building |
| Architecture Style : Bungalow |
Bathrooms (Partial) : 0 |
Cooling : Central air conditioning |
| Fire Protection : - |
Fireplace Fuel : Gas |
Fireplace Type : Unknown |
| Floor Space : - |
Flooring : Ceramic Tile, Hardwood, Heavy loading, Vinyl |
Foundation Type : - |
| Heating Fuel : Electric |
Heating Type : Baseboard heaters, Forced air, Heat Pump, See remarks |
Roof Style : Unknown |
| Roofing Material : Asphalt shingle |
Sewer : Municipal sewage system |
Utility Water : Municipal water |
| Basement |
| Type : Full |
Development : - |
Features : - |
| Land |
| Landscape Features : Level, Underground sprinkler |
| Rooms |
| Level : |
Type : |
Dimensions : |
| Basement |
4pc Bathroom |
Measurements not available |
|
Bedroom |
15'6'' x 13'3'' |
|
Bedroom |
17'3'' x 15'8'' |
|
Gym |
24'7'' x 9'7'' |
|
Recreation room |
18'0'' x 12'3'' |
|
Utility room |
8'1'' x 5'10'' |
| Main level |
4pc Bathroom |
Measurements not available |
|
4pc Ensuite bath |
Measurements not available |
|
Bedroom |
10'2'' x 10'0'' |
|
Den |
10'1'' x 8'8'' |
|
Dining room |
13'0'' x 7'0'' |
|
Kitchen |
15'4'' x 13'4'' |
|
Laundry room |
7'4'' x 6'5'' |
|
Living room |
22'0'' x 11'7'' |
|
Primary Bedroom |
14'0'' x 13'7'' |
|
Data from sources believed reliable but should not be relied upon without verification. All measurements are
approximate.MLS®, Multiple Listing Service®, and all related graphics are trademarks of The Canadian Real Estate Association.
REALTOR®, REALTORS®, and all related graphics are trademarks of REALTOR® Canada Inc. a corporation owned by The Canadian Real Estate
Association and the National Association of REALTORS® .Copyright © 2023 Don Rae REALTOR® Not intended to solicit properties currently
under contract.
|