
|

|
| 4608 50 Avenue NE Chetwynd V0C1J0 |
|
| Price : $650,000 |
Listing ID : 10401892
|
4 
|
2 
|
| Property Type : Single Family |
Building Type : Duplex |
| Title : Freehold |
Finished Area : 2158 sqft |
| Built in : 2012 |
Total Parking Spaces : - |
|
|
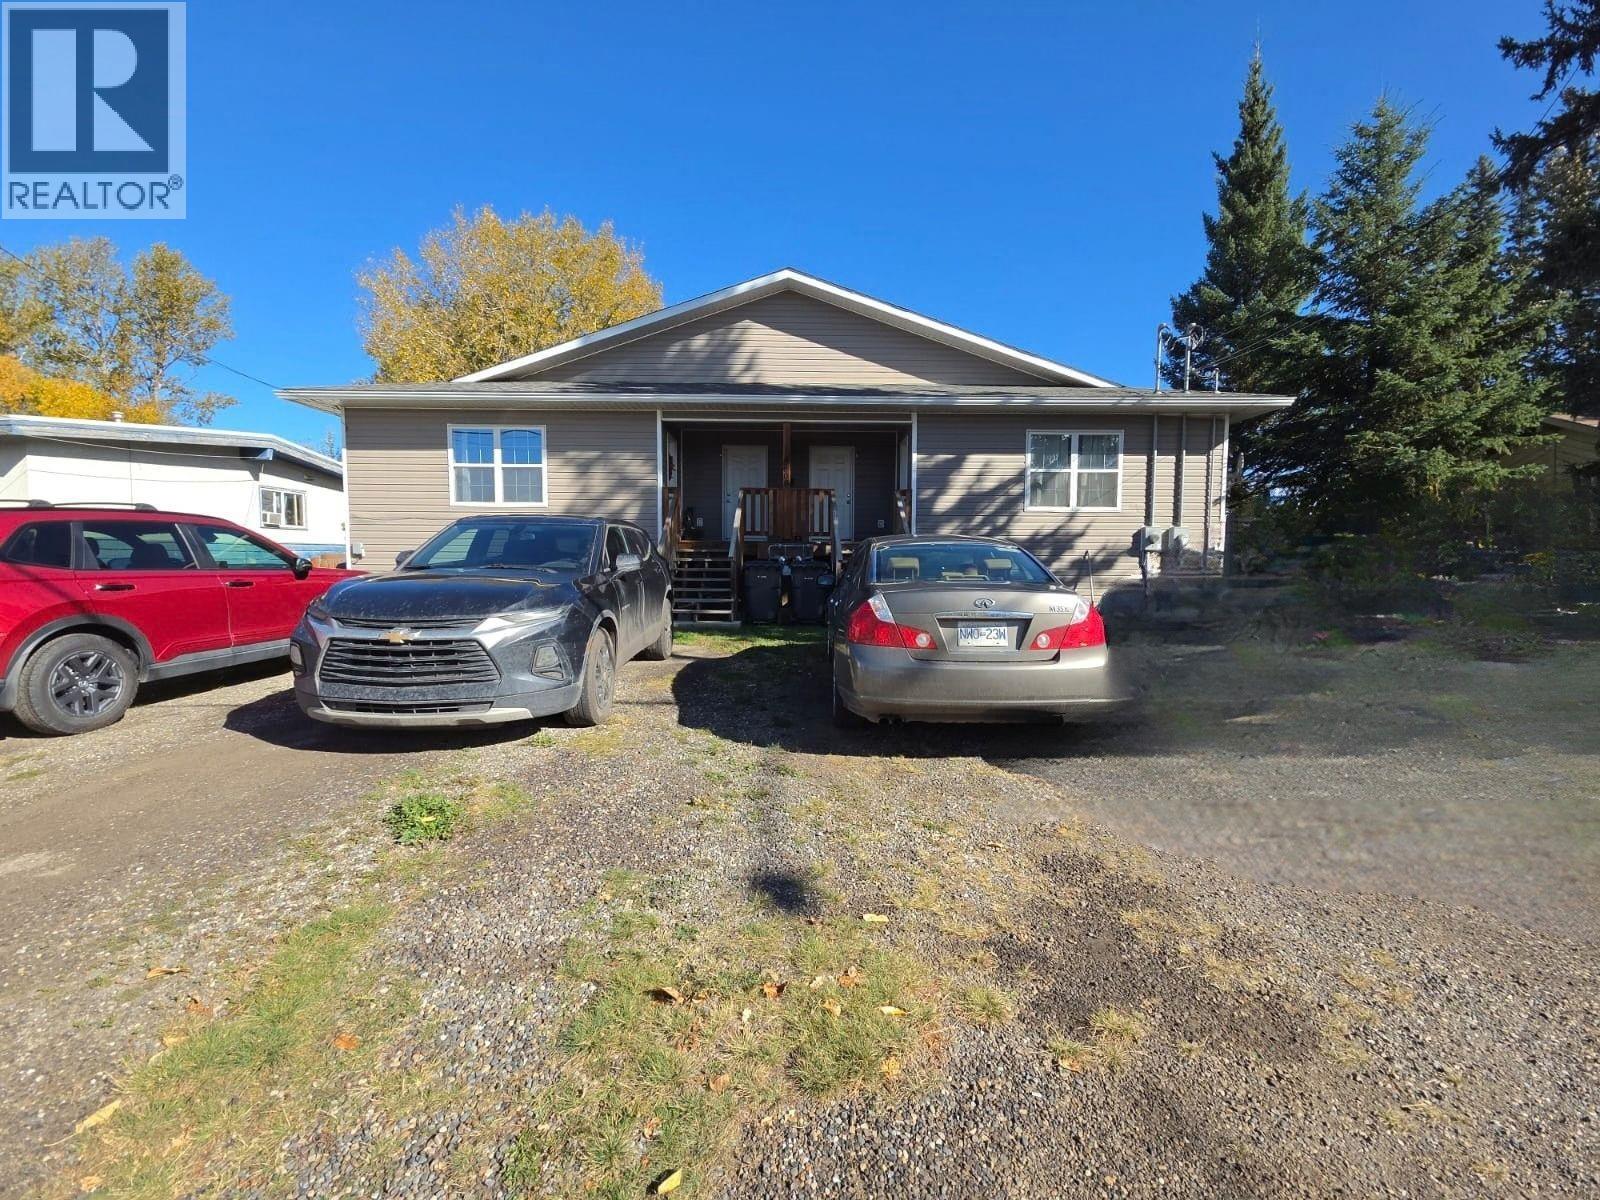
INVESTORS—THIS ONE DESERVES YOUR ATTENTION! Looking to add a solid income-producing property to your portfolio? Here’s an opportunity worth putting on your investment list. This newer, well-maintained building features 4 fully self-contained 2-bedroom units, providing a total of 8 bedrooms and four separate rental units. All four units are currently rented, offering an investor the opportunity to step into an established income-producing property with tenants already in place. The building is well maintained and designed with the convenience of individual self-contained living spaces, making it an attractive addition to a rental portfolio. Whether you’re looking to expand an existing portfolio or make your first investment in multi-family real estate, this property offers the combination of multiple rental units, established tenancy and a newer, well-cared-for building. Four units. Eight bedrooms. Four income streams. One investment opportunity. Properties like this don’t come along every day. Take a closer look and see why this could be the addition your portfolio has been waiting for. Call today to arrange your private viewing! (id:56537)
Call (250)-864-7337 for showing information. |
| Details |
| Amenities Nearby : Park, Recreation, Schools |
Access : Easy access |
Appliances Inc : Refrigerator, Dishwasher, Dryer, Range - Electric, Washer |
| Community Features : Family Oriented |
Features : - |
Structures : - |
| Total Parking Spaces : - |
View : - |
Waterfront : - |
| Zoning Type : - |
| Building |
| Architecture Style : Ranch |
Bathrooms (Partial) : 0 |
Cooling : - |
| Fire Protection : Smoke Detector Only |
Fireplace Fuel : - |
Fireplace Type : - |
| Floor Space : - |
Flooring : - |
Foundation Type : - |
| Heating Fuel : - |
Heating Type : Forced air, See remarks |
Roof Style : Unknown |
| Roofing Material : Asphalt shingle |
Sewer : Municipal sewage system |
Utility Water : Municipal water |
| Basement |
| Type : Full |
Development : - |
Features : - |
| Land |
| Landscape Features : - |
| Rooms |
| Level : |
Type : |
Dimensions : |
| Basement |
4pc Bathroom |
4'11'' x 7'3'' |
|
Bedroom |
11'1'' x 10'5'' |
|
Foyer |
10'5'' x 14'3'' |
|
Kitchen |
13'10'' x 12'3'' |
|
Laundry room |
6'3'' x 10'10'' |
|
Living room |
11' x 17' |
|
Primary Bedroom |
11'2'' x 10'11'' |
| Main level |
4pc Bathroom |
8'7'' x 4'11'' |
|
Bedroom |
12'9'' x 10'9'' |
|
Dining room |
10'1'' x 10'8'' |
|
Kitchen |
10'8'' x 10'11'' |
|
Living room |
14'4'' x 18'5'' |
|
Primary Bedroom |
11'2'' x 13'0'' |
|
Data from sources believed reliable but should not be relied upon without verification. All measurements are
approximate.MLS®, Multiple Listing Service®, and all related graphics are trademarks of The Canadian Real Estate Association.
REALTOR®, REALTORS®, and all related graphics are trademarks of REALTOR® Canada Inc. a corporation owned by The Canadian Real Estate
Association and the National Association of REALTORS® .Copyright © 2023 Don Rae REALTOR® Not intended to solicit properties currently
under contract.
|