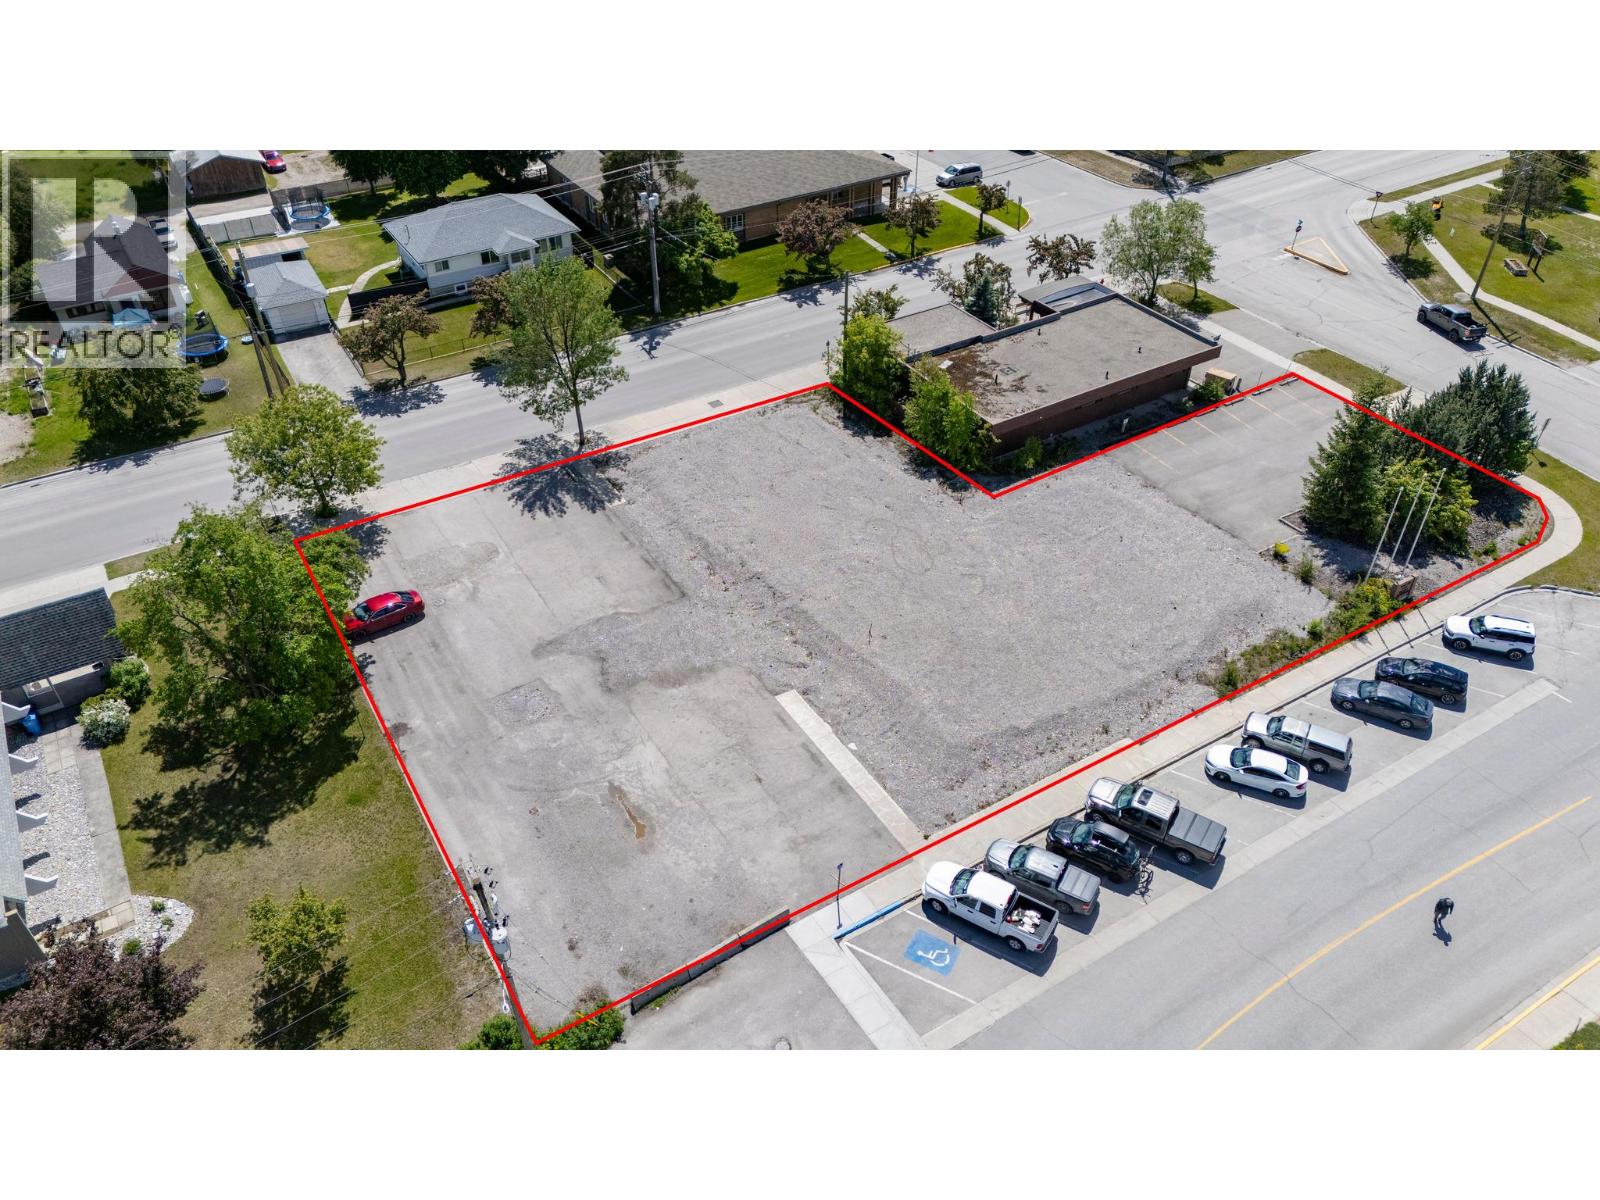
An exceptional development opportunity in one of Golden’s most strategic and high-visibility locations. This .553 acre commercially zoned parcel is ideally situated directly across from the Golden & District Hospital and adjacent to the community medical clinic, offering unmatched exposure, traffic, and long-term demand drivers. The property is fully rezoned to be mixed use and comes with an issued Development Permit for a four-storey mixed-use building, allowing for approximately 10,000 sq.ft of ground-floor commercial space with three residential levels above comprising 24 condominium units for a total of 31,800 Sqft of residential area. Municipal services are available, and the site offers excellent access, visibility, and walkability. This location is ideally suited for a wide range of commercial and mixed-use applications, including medical offices, professional services, seniors-oriented housing, multi-family residential, hospitality, or long-term rental development. Hospital-adjacent development sites of this scale are rare in Golden and offer enduring value regardless of market cycles. The existing Development Permit provides a strong starting point and significantly reduces entitlement risk and timelines; however, purchasers are not obligated to proceed with the current design and may explore alternative concepts within the zoning framework. A rare opportunity to secure a shovel-ready commercial/residential development site in a prime location. (id:56537)
Call (250)-864-7337 for showing information. |