
|

|
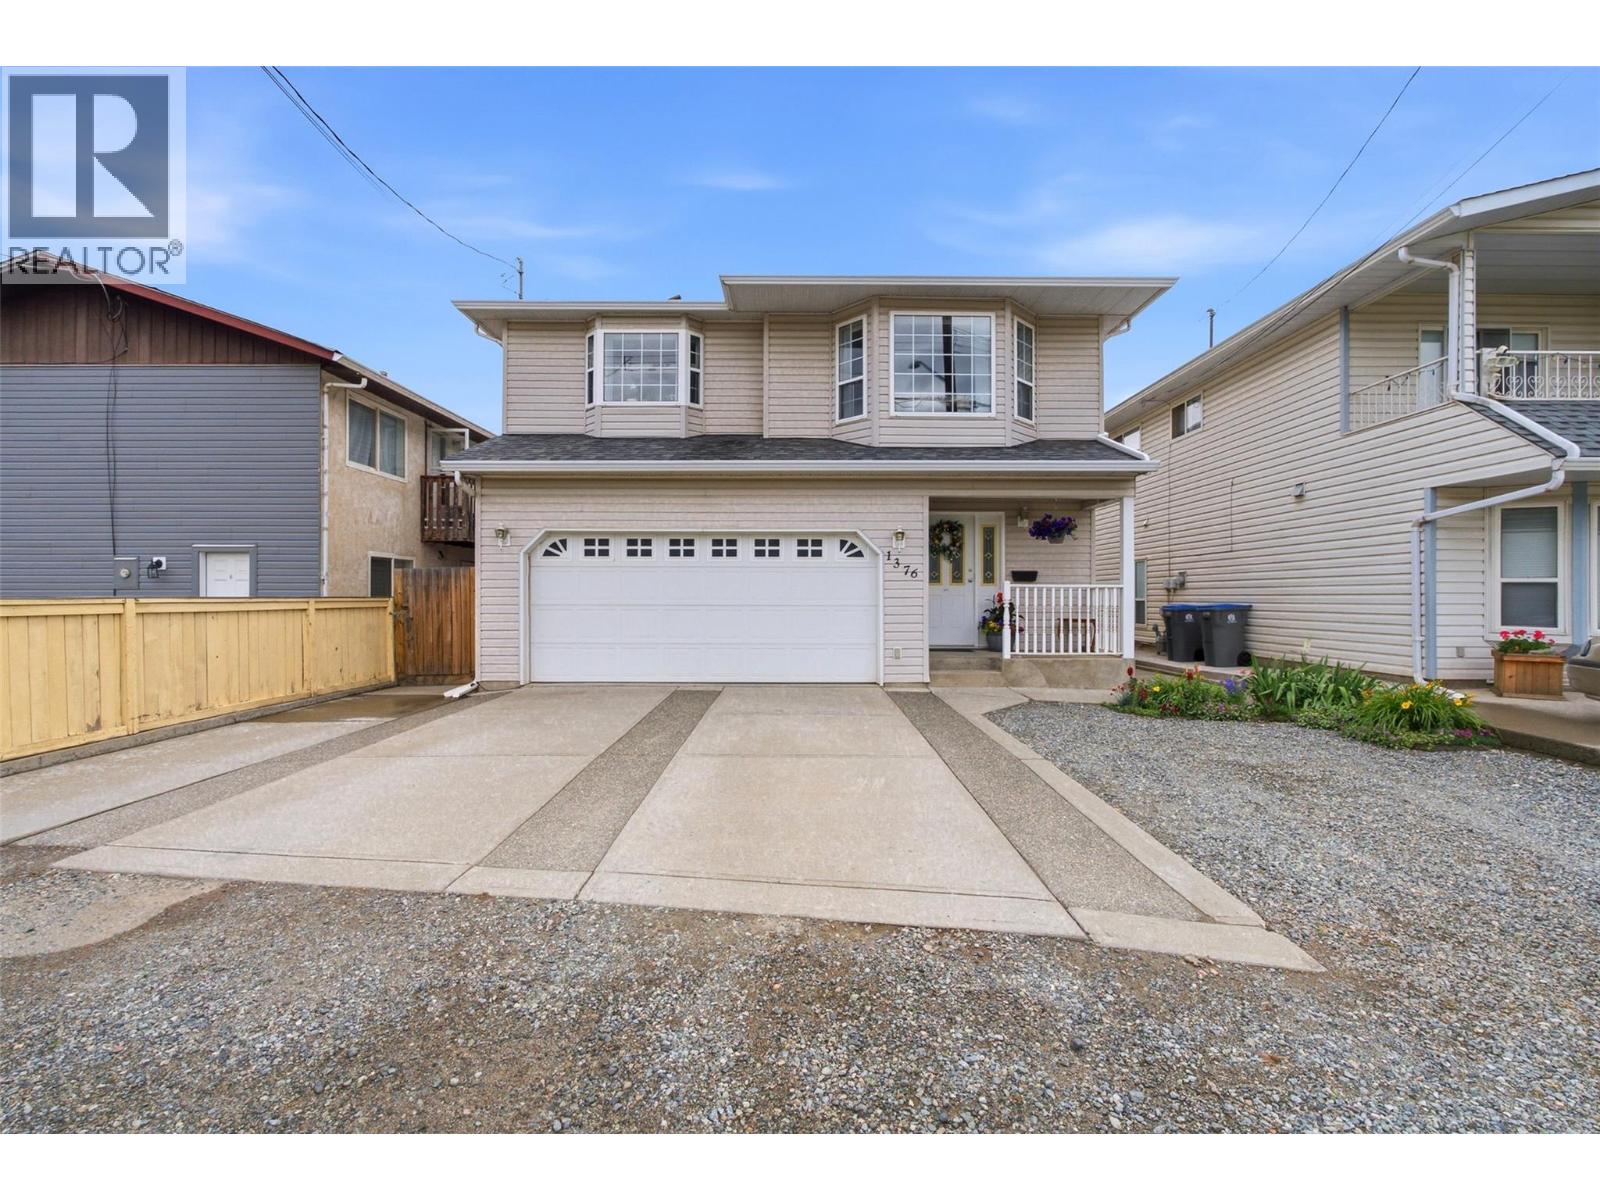
| 1376 Voght Street Merritt V1K1B8 |
|
| Price : $499,900 |
Listing ID : 10401915
|
4 
|
3 
|
| Property Type : Single Family |
Building Type : House |
| Title : Freehold |
Finished Area : 2014 sqft |
| Built in : 1997 |
Total Parking Spaces : 4 |
|
|
Ah yes... 1997. The year Titanic ruled the box office, the Backstreet Boys were everywhere, and this house was being built. Welcome to 1376 Voght Street, a home that's aged a whole lot better than frosted tips and dial-up internet. Built in 1997 and lovingly maintained ever since, this spacious 4-bedroom, 2.5-bathroom home is proof that good bones never go out of style like a spacious primary bedroom with a 2 piece ensuite! Thoughtful updates over the years mean you get the reliability of a well-built home without feeling like you've stepped into a time capsule: fresh pex plumbing, a kitchen with a facelift, a NEW (2026) hot water tank, a furnace you can rely on, and a roof that's at it's PEAK performance (10 years old). But let's be honest... the real superstar here isn't just the house—it's the location! Elementary school? Literally across the street. High school? Just two blocks away. Need groceries? Coffee? Banking? A forgotten ingredient for dinner? Downtown Merritt is only a block away, making quick errands actually... quick. A low maintenance yard is all you need because the beautiful river trail is also just a block from your front door and the park is right across the street. Inside, you'll find generous living spaces, four comfortable bedrooms, and a layout that simply works. Because while the late '90s gave us VHS tapes, and the Spice Girls, they also gave us homes that were built to last. 1376 Voght Street is one of them. (id:56537)
Call (250)-864-7337 for showing information. |
| Details |
| Amenities Nearby : - |
Access : - |
Appliances Inc : Refrigerator, Dishwasher, Oven, Washer & Dryer |
| Community Features : - |
Features : - |
Structures : - |
| Total Parking Spaces : 4 |
View : - |
Waterfront : - |
| Zoning Type : - |
| Building |
| Architecture Style : - |
Bathrooms (Partial) : 1 |
Cooling : Central air conditioning |
| Fire Protection : - |
Fireplace Fuel : - |
Fireplace Type : - |
| Floor Space : - |
Flooring : - |
Foundation Type : - |
| Heating Fuel : - |
Heating Type : See remarks |
Roof Style : Unknown |
| Roofing Material : Asphalt shingle |
Sewer : Municipal sewage system |
Utility Water : Municipal water |
| Basement |
| Type : - |
Development : - |
Features : - |
| Land |
| Landscape Features : - |
| Rooms |
| Level : |
Type : |
Dimensions : |
| Main level |
Bedroom |
14'9'' x 10'4'' |
|
Family room |
19'3'' x 13'3'' |
|
Full bathroom |
Measurements not available |
|
Laundry room |
7' x 5'5'' |
| Second level |
Bedroom |
11'8'' x 10'7'' |
|
Bedroom |
11'8'' x 8'8'' |
|
Dining room |
13'6'' x 6' |
|
Full bathroom |
Measurements not available |
|
Kitchen |
13'6'' x 10'8'' |
|
Living room |
11'5'' x 19'6'' |
|
Partial ensuite bathroom |
Measurements not available |
|
Primary Bedroom |
12'9'' x 13'4'' |
|
Data from sources believed reliable but should not be relied upon without verification. All measurements are
approximate.MLS®, Multiple Listing Service®, and all related graphics are trademarks of The Canadian Real Estate Association.
REALTOR®, REALTORS®, and all related graphics are trademarks of REALTOR® Canada Inc. a corporation owned by The Canadian Real Estate
Association and the National Association of REALTORS® .Copyright © 2023 Don Rae REALTOR® Not intended to solicit properties currently
under contract.
|