
|

|
| 7559 Columbia Avenue Unit# 4 Radium Hot Springs V0A1M0 |
|
| Price : $499,000 |
Listing ID : 10400622
|
2 
|
3 
|
| Property Type : Single Family |
Building Type : Duplex |
| Title : Strata |
Finished Area : 1384 sqft |
| Built in : 1998 |
Total Parking Spaces : 2 |
|
|
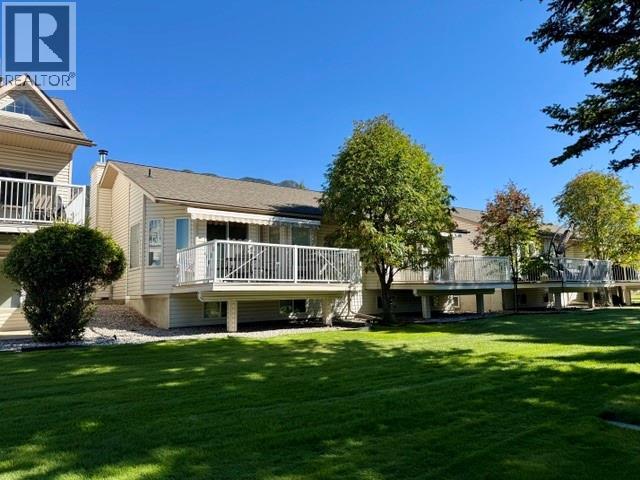
Discover this delightful 2-bedroom half duplex backing onto the stunning Radium Springs Golf Course. Featuring abundant natural light through large windows and elegant bay windows, the spacious living area invites warmth and comfort. Cozy up next to the beautiful wood-burning fireplace during chilly evenings. The generous full basement offers endless possibilities for customization and storage. Enjoy the serene outdoor space, perfect for morning coffee with scenic views. Conveniently located near local amenities, this gem won’t last long. Schedule your private viewing today! Contact us. Your dream home awaits! (id:56537)
Call (250)-864-7337 for showing information. |
| Details |
| Amenities Nearby : - |
Access : - |
Appliances Inc : - |
| Community Features : Pets Allowed |
Features : - |
Structures : - |
| Total Parking Spaces : 2 |
View : - |
Waterfront : - |
| Zoning Type : - |
| Building |
| Architecture Style : Bungalow |
Bathrooms (Partial) : 0 |
Cooling : - |
| Fire Protection : - |
Fireplace Fuel : Wood |
Fireplace Type : Conventional |
| Floor Space : - |
Flooring : Mixed Flooring |
Foundation Type : - |
| Heating Fuel : Electric |
Heating Type : Baseboard heaters, See remarks |
Roof Style : Unknown |
| Roofing Material : Asphalt shingle |
Sewer : Municipal sewage system |
Utility Water : Municipal water |
| Basement |
| Type : - |
Development : - |
Features : - |
| Land |
| Landscape Features : - |
| Rooms |
| Level : |
Type : |
Dimensions : |
| Lower level |
4pc Bathroom |
Measurements not available |
|
Family room |
11'10'' x 14'9'' |
|
Recreation room |
12'7'' x 20' |
|
Storage |
24' x 16' |
| Main level |
3pc Bathroom |
Measurements not available |
|
4pc Ensuite bath |
Measurements not available |
|
Bedroom |
9'11'' x 10'9'' |
|
Dining room |
11' x 12' |
|
Kitchen |
10'5'' x 9'9'' |
|
Laundry room |
11' x 5'7'' |
|
Living room |
18' x 11' |
|
Primary Bedroom |
13'10'' x 10'10'' |
|
Data from sources believed reliable but should not be relied upon without verification. All measurements are
approximate.MLS®, Multiple Listing Service®, and all related graphics are trademarks of The Canadian Real Estate Association.
REALTOR®, REALTORS®, and all related graphics are trademarks of REALTOR® Canada Inc. a corporation owned by The Canadian Real Estate
Association and the National Association of REALTORS® .Copyright © 2023 Don Rae REALTOR® Not intended to solicit properties currently
under contract.
|