
|

|
| 1120 Hugh Allan Drive Unit# 314 Kamloops V1S0B5 |
|
| Price : $339,000 |
Listing ID : 10401818
|
1 
|
1 
|
| Property Type : Single Family |
Building Type : Apartment |
| Maintenance Fee : 337.18 |
Fee Paid : Monthly |
| Title : Strata |
Finished Area : 736 sqft |
| Built in : 1997 |
Total Parking Spaces : 2 |
|
|
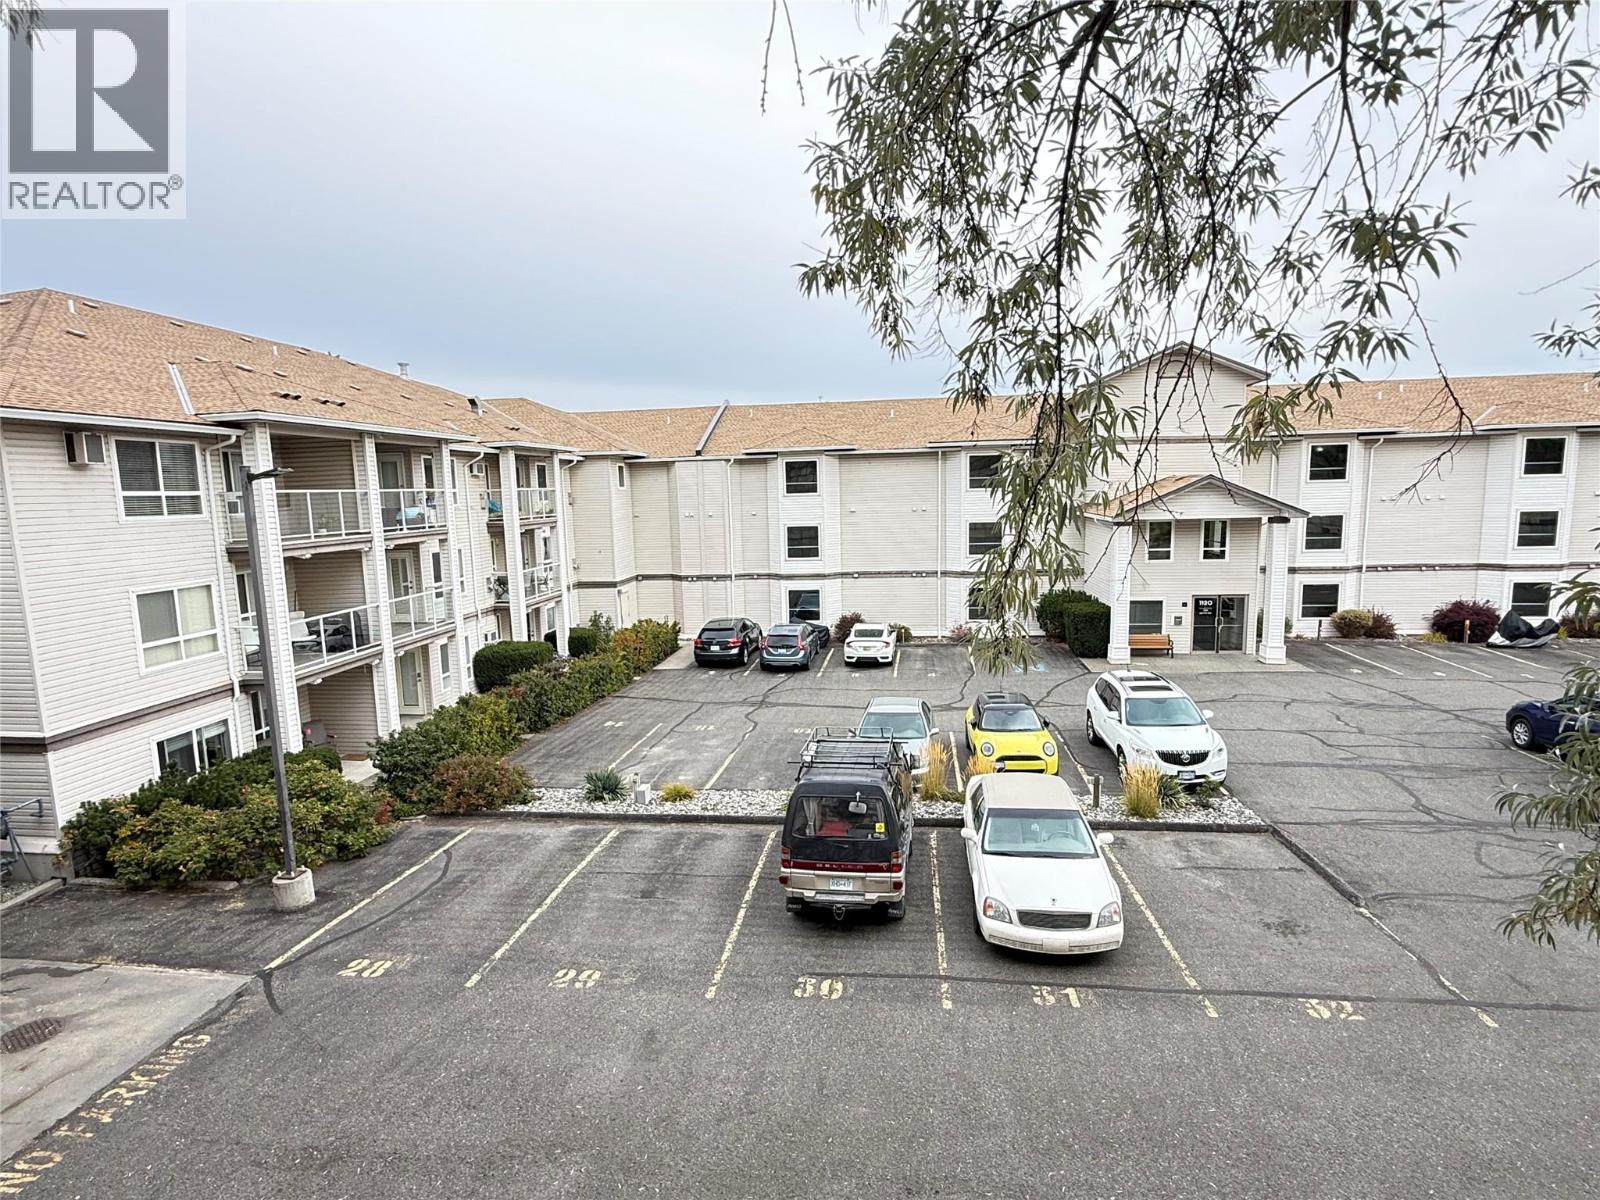
Lovely, clean and bright one-bedroom home on second floor with elevator or walk down one flt stairs to side entrance and parking. This unit is freshly updated and move-in ready. Features include new flooring, fresh paint, a fully renovated bathroom with tile flooring, new tub surround and new fixtures plus grab bars and folding seating. The kitchen has new counters, fixtures, lighting and backsplash, kitchen includes all appliance's including garburator with convenient storage pullouts in cupboards, along with a built-in buffet/craft area in dining room. Enjoy a brand-new gas fireplace, Hunter Douglas electric blinds, mirrored walk-through closets and a sliding screen door to the balcony with a view. In-suite laundry, new hot water tank, laundry room with all new flooring. Downstairs two parking spaces and a storage locker. Bedroom carpets have been professionally cleaned. Nothing to do but move in—and your cat or dog is welcome too! Book your viewing today. (id:56537)
Call (250)-864-7337 for showing information. |
| Details |
| Amenities Nearby : - |
Access : - |
Appliances Inc : - |
| Community Features : - |
Features : Balcony |
Structures : - |
| Total Parking Spaces : 2 |
View : - |
Waterfront : - |
| Zoning Type : - |
| Building |
| Architecture Style : - |
Bathrooms (Partial) : 0 |
Cooling : - |
| Fire Protection : Sprinkler System-Fire, Security system |
Fireplace Fuel : - |
Fireplace Type : - |
| Floor Space : - |
Flooring : - |
Foundation Type : - |
| Heating Fuel : - |
Heating Type : See remarks |
Roof Style : - |
| Roofing Material : - |
Sewer : Municipal sewage system |
Utility Water : Municipal water |
| Basement |
| Type : - |
Development : - |
Features : - |
| Land |
| Landscape Features : - |
| Rooms |
| Level : |
Type : |
Dimensions : |
| Main level |
4pc Bathroom |
Measurements not available |
|
Dining room |
13' x 7' |
|
Kitchen |
10'6'' x 9' |
|
Laundry room |
7' x 5' |
|
Living room |
13' x 12' |
|
Primary Bedroom |
11' x 11' |
|
Data from sources believed reliable but should not be relied upon without verification. All measurements are
approximate.MLS®, Multiple Listing Service®, and all related graphics are trademarks of The Canadian Real Estate Association.
REALTOR®, REALTORS®, and all related graphics are trademarks of REALTOR® Canada Inc. a corporation owned by The Canadian Real Estate
Association and the National Association of REALTORS® .Copyright © 2023 Don Rae REALTOR® Not intended to solicit properties currently
under contract.
|