Don Rae Realtor


  • &address&
  • &address&
  • &address&
  • &address&
  • &address&
  • &address&
  • 600 Boynton Place Unit# 46 Kelowna V1V3B8

    Price : $689,900 Listing ID : 10401825
    3 Bedrooms 4 Bathrooms
    Property Type : Single Family Building Type : Row / Townhouse
    Maintenance Fee : 456.57 Fee Paid : Monthly
    Title : Strata Finished Area : 2070 sqft
    Built in : 2013 Total Parking Spaces : 2
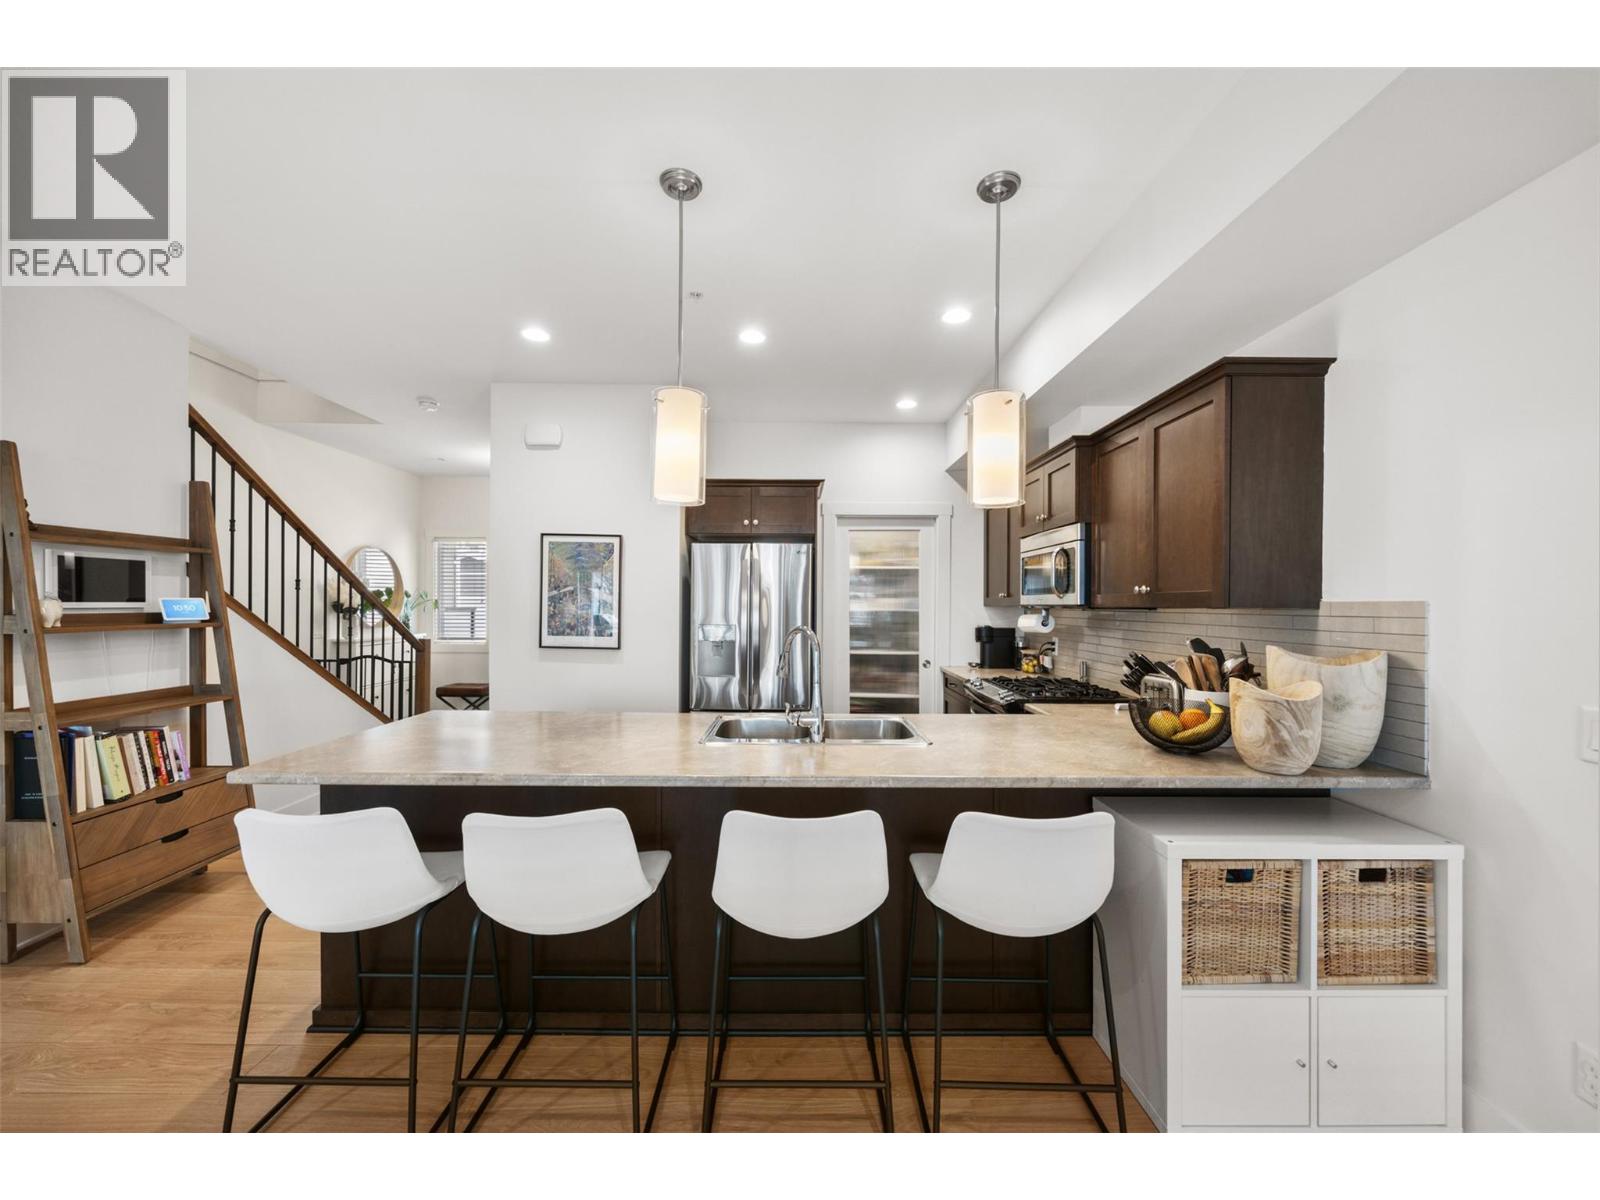
    Welcome to Unit #46 at 600 Boynton Place, an inviting townhouse nestled in the sought-after Glenmore neighborhood of Kelowna. Thoughtfully designed for comfortable living, this well-maintained residence offers a refined balance of space, natural light, and effortless convenience. The main level welcomes you with an airy, open-concept design complemented by large windows that fill the living spaces with natural light. The well-appointed kitchen offers generous cabinetry and workspace, opening seamlessly to the dining and living areas to create an ideal setting for both intimate evenings and relaxed entertaining. Upstairs, generously proportioned bedrooms provide comfort and privacy, including a spacious primary suite. Step outside to your private patio, a peaceful extension of the living space and an ideal spot for morning coffee, al fresco dining, or unwinding at the end of the day. Additional features include in-unit laundry, a secure garage, and extra parking. Set within a quiet, well-managed community, the property is conveniently located near schools, parks, shopping, transit, and everyday amenities, with easy access to downtown Kelowna and UBCO. A wonderful opportunity to enjoy the Okanagan lifestyle in a desirable Glenmore setting, whether as a personal residence or investment property. Measurements taken from iGUIDE. (id:56537)

    Call (250)-864-7337 for showing information.
    Details
    Amenities Nearby : - Access : - Appliances Inc : -
    Community Features : - Features : - Structures : -
    Total Parking Spaces : 2 View : Mountain view Waterfront : -
    Zoning Type : -
    Building
    Architecture Style : - Bathrooms (Partial) : 2 Cooling : Geothermal
    Fire Protection : Smoke Detector Only Fireplace Fuel : - Fireplace Type : -
    Floor Space : - Flooring : Carpeted, Hardwood, Tile Foundation Type : -
    Heating Fuel : - Heating Type : Forced air, Geothermal, See remarks Roof Style : Unknown
    Roofing Material : Asphalt shingle Sewer : Municipal sewage system Utility Water : Municipal water
    Basement
    Type : - Development : - Features : -
    Land
    Landscape Features : Underground sprinkler
    Rooms
    Level : Type : Dimensions :
    Basement 2pc Bathroom 4'11'' x 5'3''
    Main level 2pc Bathroom 6'2'' x 5'1''
    Kitchen 15'9'' x 11'6''
    Living room 13'5'' x 11'9''
    Second level 3pc Ensuite bath 5'7'' x 11'4''
    4pc Bathroom 5'6'' x 9'5''
    Bedroom 9'6'' x 14'6''
    Bedroom 9'6'' x 14'7''
    Primary Bedroom 13' x 14'10''
    Data from sources believed reliable but should not be relied upon without verification. All measurements are approximate.MLS®, Multiple Listing Service®, and all related graphics are trademarks of The Canadian Real Estate Association. REALTOR®, REALTORS®, and all related graphics are trademarks of REALTOR® Canada Inc. a corporation owned by The Canadian Real Estate Association and the National Association of REALTORS® .Copyright © 2023 Don Rae REALTOR® Not intended to solicit properties currently under contract.