Don Rae Realtor


  • &address&
  • &address&
  • &address&
  • &address&
  • &address&
  • &address&
  • 1420 Battel Avenue Ashcroft V0K1A0

    Price : $399,900 Listing ID : 10401533
    4 Bedrooms 3 Bathrooms
    Property Type : Single Family Building Type : House
    Title : Freehold Finished Area : 1875 sqft
    Built in : 1978 Total Parking Spaces : -
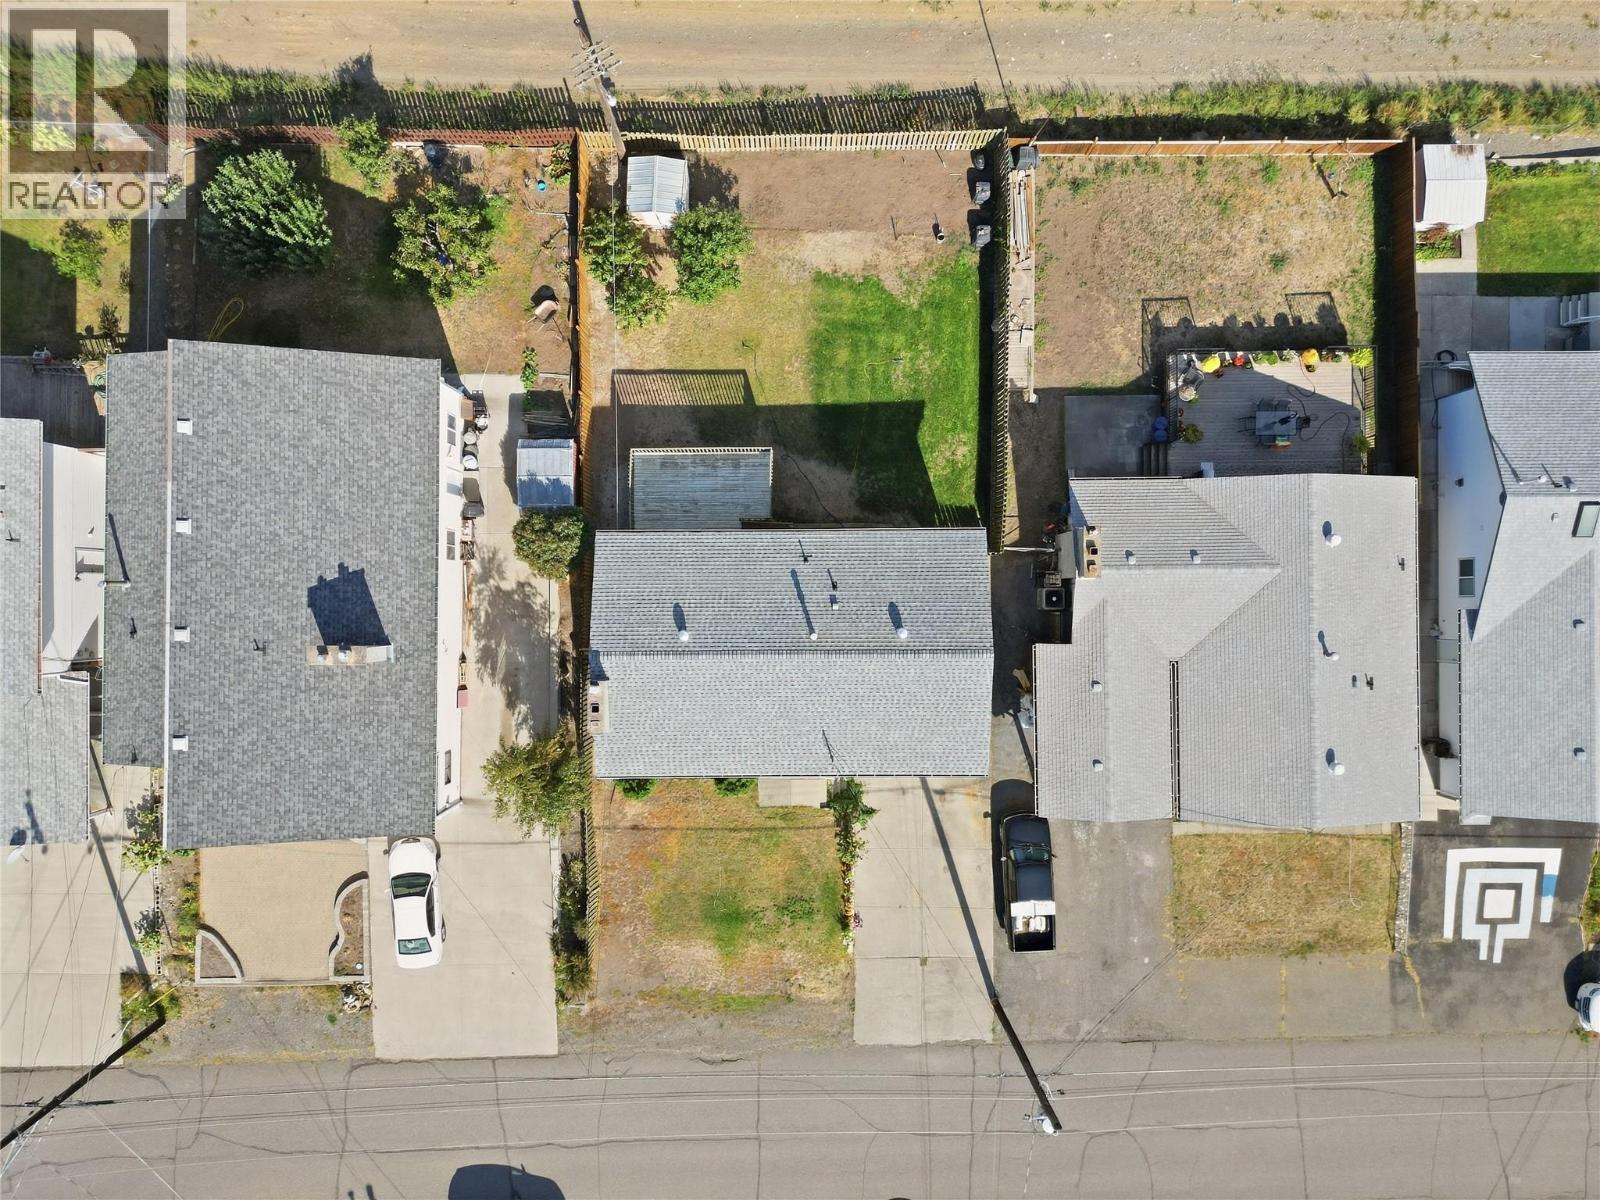
    Looking for a family home with plenty of space inside and out? Welcome to 1420 Battel Avenue, located in North Ashcroft on a 6,050 sq ft lot and just steps from the Ashcroft pool. Upstairs you’ll find 3 bedrooms and 1.5 bathrooms, along with a bright and spacious living room. A large front window brings in plenty of natural light, while the dining area gives you lots of room for family dinners. From here, sliding doors lead out to the large back deck where you can BBQ, entertain or simply sit back and enjoy the views. Downstairs adds even more living space with a 4th bedroom, large family room, laundry room and a 3 piece bathroom. Whether you need space for the kids, guests, a home office or just a second place to relax, there’s lots of flexibility. A separate basement door also provides convenient access to the carport. Outside, the fully fenced backyard is ready to enjoy with established fruit trees, a storage shed and a dedicated garden area with excellent soil for anyone who loves growing their own vegetables. There’s plenty of room for kids and pets to play too. The location is hard to beat for a family. You’re a short walk from the school, steps from the pool and close enough to walk over to Desert Hills Farm for fresh local produce. If you’ve been looking for a home with 4 bedrooms, a great yard, beautiful views and a family-friendly location, this one is definitely worth a look. (id:56537)

    Call (250)-864-7337 for showing information.
    Details
    Amenities Nearby : - Access : - Appliances Inc : -
    Community Features : - Features : - Structures : -
    Total Parking Spaces : - View : - Waterfront : -
    Zoning Type : -
    Building
    Architecture Style : - Bathrooms (Partial) : 1 Cooling : See Remarks
    Fire Protection : - Fireplace Fuel : Wood Fireplace Type : Conventional
    Floor Space : - Flooring : - Foundation Type : -
    Heating Fuel : - Heating Type : Forced air, See remarks Roof Style : Unknown
    Roofing Material : Asphalt shingle Sewer : Municipal sewage system Utility Water : Municipal water
    Basement
    Type : - Development : - Features : -
    Land
    Landscape Features : -
    Rooms
    Level : Type : Dimensions :
    Basement 3pc Bathroom 5'9'' x 8'11''
    Bedroom 12'1'' x 12'0''
    Family room 20'3'' x 12'4''
    Laundry room 8'10'' x 12'0''
    Storage 5'9'' x 8'11''
    Main level 2pc Ensuite bath 5'6'' x 4'11''
    4pc Bathroom 7'7'' x 6'3''
    Bedroom 8'3'' x 10'8''
    Bedroom 9'0'' x 10'8''
    Dining room 10'2'' x 11'5''
    Foyer 20'10'' x 14'1''
    Kitchen 13'5'' x 11'5''
    Living room 16'10'' x 14'1''
    Primary Bedroom 11'11'' x 11'5''
    Data from sources believed reliable but should not be relied upon without verification. All measurements are approximate.MLS®, Multiple Listing Service®, and all related graphics are trademarks of The Canadian Real Estate Association. REALTOR®, REALTORS®, and all related graphics are trademarks of REALTOR® Canada Inc. a corporation owned by The Canadian Real Estate Association and the National Association of REALTORS® .Copyright © 2023 Don Rae REALTOR® Not intended to solicit properties currently under contract.