Don Rae Realtor


  • &address&
  • &address&
  • &address&
  • &address&
  • &address&
  • &address&
  • 2026 CASTILLOU Crescent Merritt V1K1K3

    Price : $545,000 Listing ID : 10401645
    4 Bedrooms 2 Bathrooms
    Property Type : Single Family Building Type : House
    Title : Freehold Finished Area : 2144 sqft
    Built in : 1966 Total Parking Spaces : 2
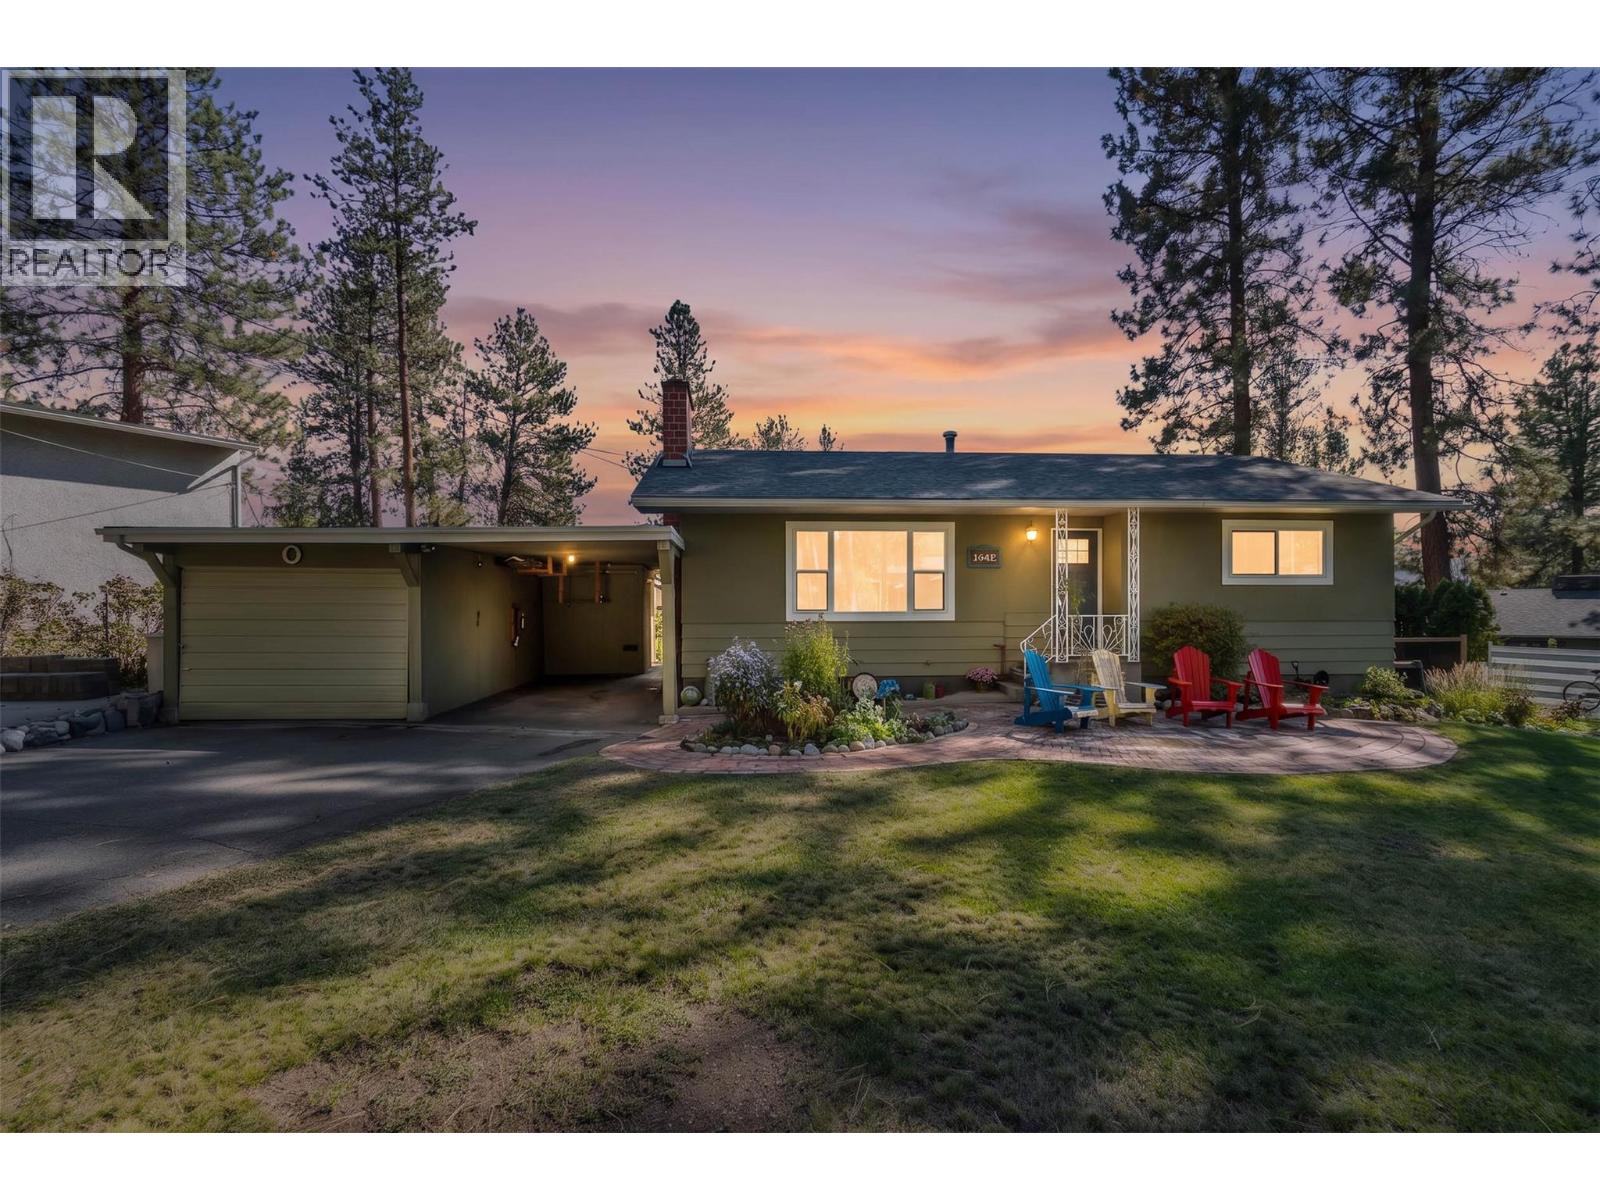
    Priced to be the best value in town! This updated Bench family home sits on a large, beautifully treed lot that feels like your own private park. There’s excellent parking for vehicles, trailers and all the toys, plus a 30-foot-deep garage that opens into additional workshop space. Out back, you’ll find beautiful river rock bordered and well established garden beds, a greenhouse, one of a kind artistic touches throughout the property, and perhaps most importantly — the kind of tree fort that childhood memories are made of! Wonderful memories with family and friends have been the bedrock of this home and the wonderful children raised within it’s warm walls. Inside, the home offers four bedrooms and two bathrooms in a functional family-friendly layout, blending original character with thoughtful updates throughout. Large, brand-new triple-pane windows bring in plenty of natural light, while the massive downstairs rec room provides room for movie nights, games, kids or entertaining. There’s even a traditional cold room and storage downstairs. The location ties it all together. The Bench borders green space while still offering an easy walk to Bench Elementary, disc golf, tennis courts and nearby recreation. A comfortable family home with character, updates, a fantastic yard and room for everything — all at a price designed to offer exceptional value in today’s market. (id:56537)

    Call (250)-864-7337 for showing information.
    Details
    Amenities Nearby : - Access : - Appliances Inc : -
    Community Features : - Features : - Structures : -
    Total Parking Spaces : 2 View : - Waterfront : -
    Zoning Type : -
    Building
    Architecture Style : Ranch Bathrooms (Partial) : 0 Cooling : -
    Fire Protection : - Fireplace Fuel : - Fireplace Type : -
    Floor Space : - Flooring : - Foundation Type : -
    Heating Fuel : - Heating Type : Forced air Roof Style : Unknown
    Roofing Material : Asphalt shingle Sewer : Municipal sewage system Utility Water : Municipal water
    Basement
    Type : - Development : - Features : -
    Land
    Landscape Features : -
    Rooms
    Level : Type : Dimensions :
    Basement 4pc Bathroom Measurements not available
    Bedroom 11' x 10'8''
    Bedroom 11' x 11'8''
    Laundry room 11'8'' x 10'8''
    Other 5'9'' x 10'7''
    Recreation room 13'2'' x 27'
    Main level Bedroom 11'2'' x 10'5''
    Dining room 8'9'' x 11'11''
    Full bathroom Measurements not available
    Kitchen 10'8'' x 11'11''
    Living room 12'10'' x 19'
    Primary Bedroom 13'11'' x 11'
    Data from sources believed reliable but should not be relied upon without verification. All measurements are approximate.MLS®, Multiple Listing Service®, and all related graphics are trademarks of The Canadian Real Estate Association. REALTOR®, REALTORS®, and all related graphics are trademarks of REALTOR® Canada Inc. a corporation owned by The Canadian Real Estate Association and the National Association of REALTORS® .Copyright © 2023 Don Rae REALTOR® Not intended to solicit properties currently under contract.