
|

|
| 3663 Ford Road Unit# 1 Tappen V0E2X2 |
|
| Price : $165,000 |
Listing ID : 10401460
|
1 
|
1 
|
| Property Type : Recreational |
Building Type : Park Model Mobile Home |
| Title : - |
Finished Area : 536 sqft |
| Built in : 2026 |
Total Parking Spaces : - |
|
|
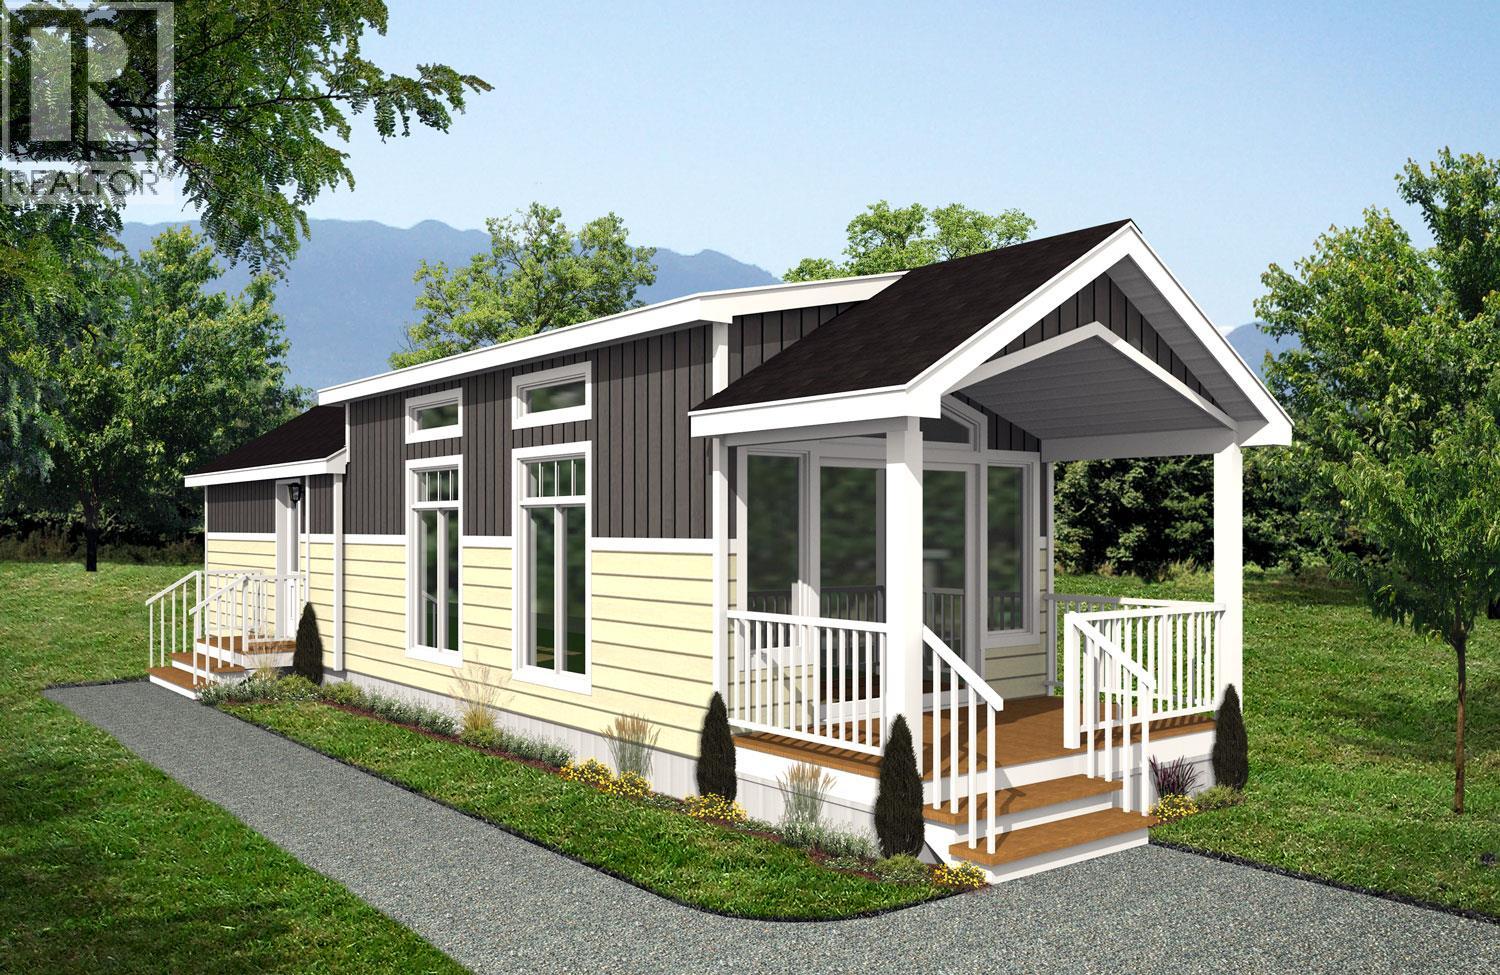
Welcome to easy Shuswap living in Tappen Valley Estates! This brand-new 1-bedroom, 1-bath Moduline Pacific Park Model offers 536 sq. ft. of thoughtfully designed living space, with a smart 12' x 44' floor plan that makes every square foot count. The bright, comfortable interior offers an efficient layout with a spacious living area, well-appointed kitchen and comfortable bedroom, making this an ideal choice for a recreational getaway or easy-care home base. The home also features upgraded exterior finishes, including attractive faux stone accents and a durable upgraded metal roof, adding both curb appeal and long-term durability. Enjoy the relaxed community setting of Tappen while being perfectly positioned to explore everything the Shuswap has to offer. Spend your days boating, fishing, enjoying the beaches, hiking or simply taking in the scenery, with Salmon Arm and Sorrento nearby for shopping, dining and everyday amenities. A great opportunity to own a brand-new, low-maintenance park model in the heart of the Shuswap. Come see what affordable Shuswap living looks like! Purchase price is PLUS GST. All measurements are approx. (id:56537)
Call (250)-864-7337 for showing information. |
| Details |
| Amenities Nearby : - |
Access : - |
Appliances Inc : - |
| Community Features : - |
Features : - |
Structures : - |
| Total Parking Spaces : - |
View : - |
Waterfront : - |
| Zoning Type : - |
| Building |
| Architecture Style : - |
Bathrooms (Partial) : 0 |
Cooling : - |
| Fire Protection : - |
Fireplace Fuel : - |
Fireplace Type : - |
| Floor Space : - |
Flooring : - |
Foundation Type : - |
| Heating Fuel : - |
Heating Type : See remarks |
Roof Style : Unknown |
| Roofing Material : Metal |
Sewer : Septic tank |
Utility Water : Private Utility |
| Basement |
| Type : - |
Development : - |
Features : - |
| Land |
| Landscape Features : - |
| Rooms |
| Level : |
Type : |
Dimensions : |
| Main level |
4pc Bathroom |
Measurements not available |
|
Dining room |
9'7'' x 6'1'' |
|
Kitchen |
9'9'' x 6' |
|
Living room |
17'1'' x 11'4'' |
|
Primary Bedroom |
8'10'' x 9' |
|
Data from sources believed reliable but should not be relied upon without verification. All measurements are
approximate.MLS®, Multiple Listing Service®, and all related graphics are trademarks of The Canadian Real Estate Association.
REALTOR®, REALTORS®, and all related graphics are trademarks of REALTOR® Canada Inc. a corporation owned by The Canadian Real Estate
Association and the National Association of REALTORS® .Copyright © 2023 Don Rae REALTOR® Not intended to solicit properties currently
under contract.
|