
|

|
| 5745 Gun Lake Road W Gold Bridge V0K1P0 |
|
| Price : $585,000 |
Listing ID : 10401528
|
2 
|
1 
|
| Property Type : Single Family |
Building Type : Manufactured Home |
| Title : Freehold |
Finished Area : 924 sqft |
| Built in : 2004 |
Total Parking Spaces : 10 |
|
|
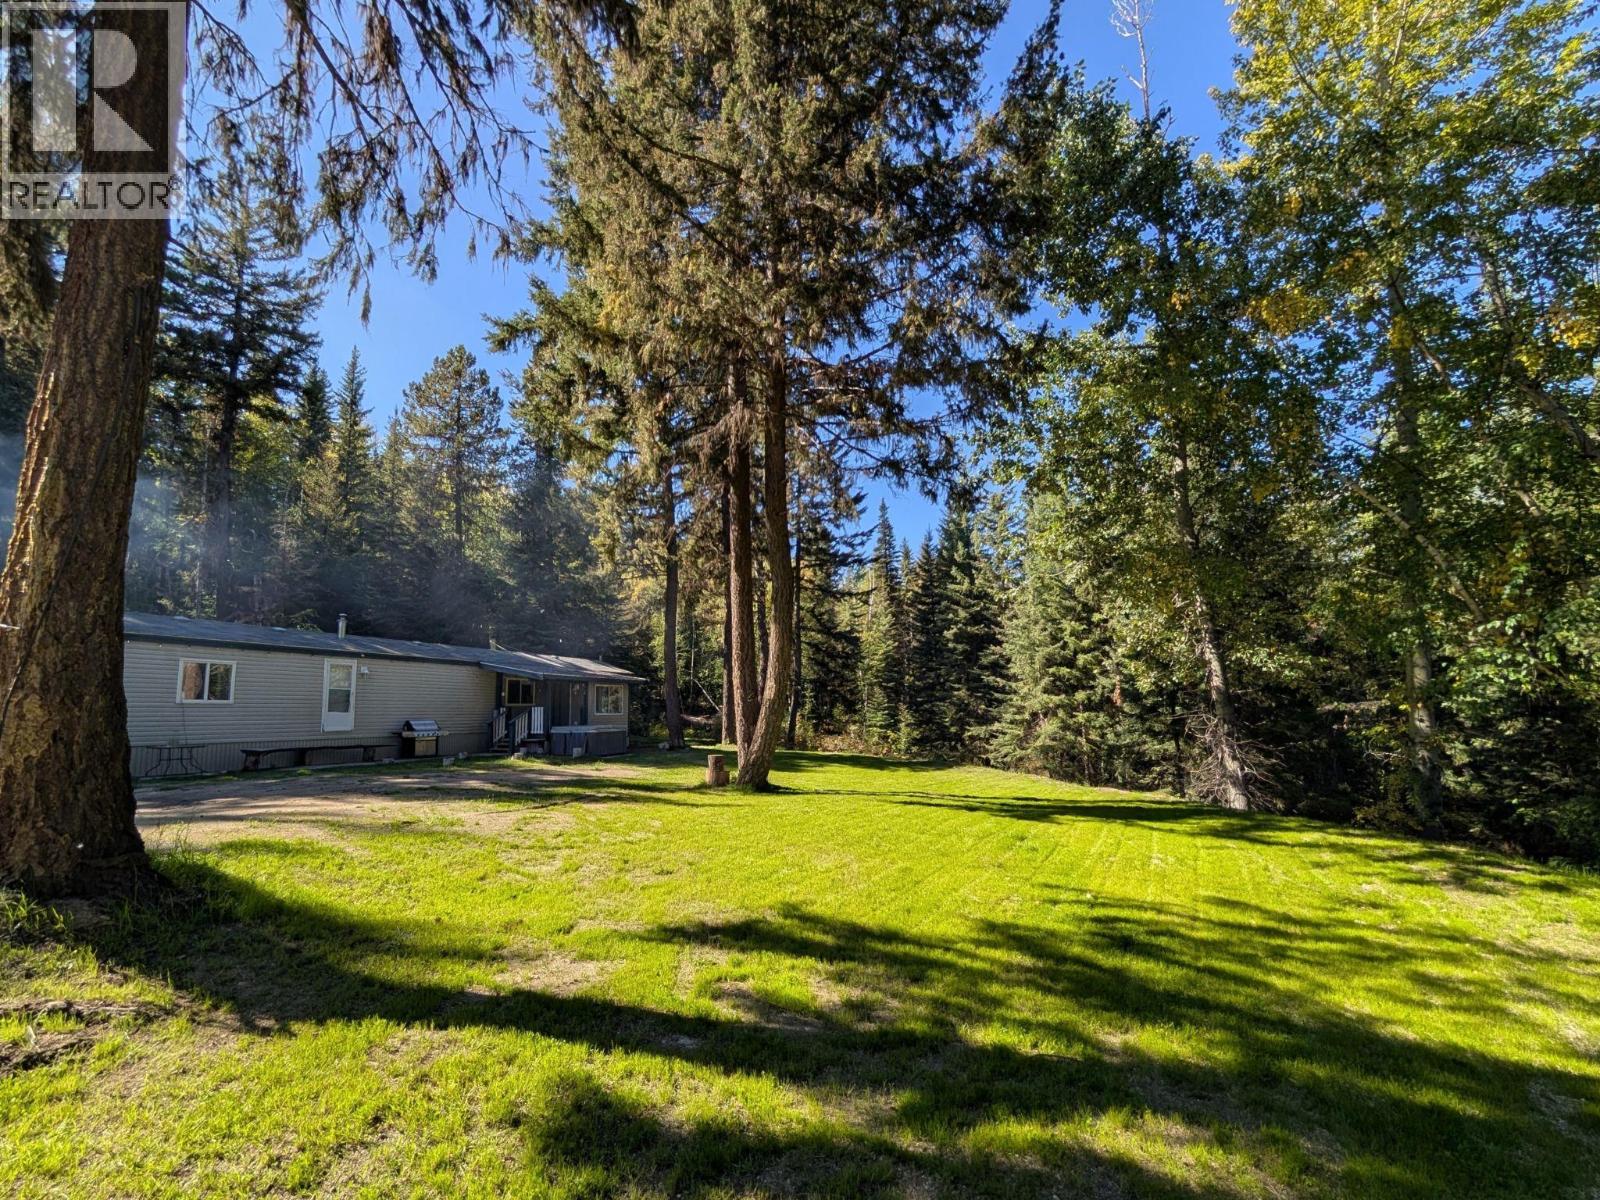
Looking for a rural acreage with room to roam and incredible recreation right outside your door? Set on 3 private, gently sloping acres with a cleared lower pasture, this property features a 2004-built, 2-bedroom, 1-bathroom home equipped with an electric furnace and a wood stove for year-round comfort. As a major bonus, the 924 sq ft MFH is legally de-registered and affixed to the land, which simplifies the financing process. Just steps away sits a 48'x27' heated 3-bay shop with a mezzanine and a rare 600-amp electrical service, offering all the space you need to store and work on your sleds, bikes, and boats. The site comes with solid infrastructure, including a newly installed driveway, an established septic system, and a 300' deep well. Located less than 2km from the Gun Lake public boat launch with easy access to local snowmobiling, dirt and mountain biking trails, this is an ideal setup for a young family or outdoor enthusiast wanting a permanent homestead or a dedicated recreational basecamp. (id:56537)
Call (250)-864-7337 for showing information. |
| Details |
| Amenities Nearby : Recreation |
Access : Easy access |
Appliances Inc : Refrigerator, Dishwasher, Range - Electric, Water Heater - Electric, Microwave, Washer & Dryer |
| Community Features : Rural Setting |
Features : Private setting, Sloping |
Structures : - |
| Total Parking Spaces : 10 |
View : Mountain view |
Waterfront : - |
| Zoning Type : - |
| Building |
| Architecture Style : - |
Bathrooms (Partial) : 0 |
Cooling : - |
| Fire Protection : Sprinkler System-Fire, Controlled entry, Smoke Detector Only |
Fireplace Fuel : Wood |
Fireplace Type : Conventional |
| Floor Space : - |
Flooring : Laminate, Linoleum |
Foundation Type : - |
| Heating Fuel : Electric, Wood |
Heating Type : Forced air, Stove |
Roof Style : Unknown |
| Roofing Material : Asphalt shingle |
Sewer : - |
Utility Water : Well |
| Basement |
| Type : - |
Development : - |
Features : - |
| Land |
| Landscape Features : Sloping, Wooded area |
| Rooms |
| Level : |
Type : |
Dimensions : |
| Main level |
4pc Bathroom |
5'2'' x 7'9'' |
|
Bedroom |
10'2'' x 9'10'' |
|
Dining room |
7' x 7' |
|
Kitchen |
13' x 13'5'' |
|
Laundry room |
6'7'' x 7'9'' |
|
Living room |
17' x 14' |
|
Mud room |
8' x 8' |
|
Primary Bedroom |
12' x 10' |
|
Data from sources believed reliable but should not be relied upon without verification. All measurements are
approximate.MLS®, Multiple Listing Service®, and all related graphics are trademarks of The Canadian Real Estate Association.
REALTOR®, REALTORS®, and all related graphics are trademarks of REALTOR® Canada Inc. a corporation owned by The Canadian Real Estate
Association and the National Association of REALTORS® .Copyright © 2023 Don Rae REALTOR® Not intended to solicit properties currently
under contract.
|