Don Rae Realtor


  • &address&
  • &address&
  • &address&
  • &address&
  • &address&
  • &address&
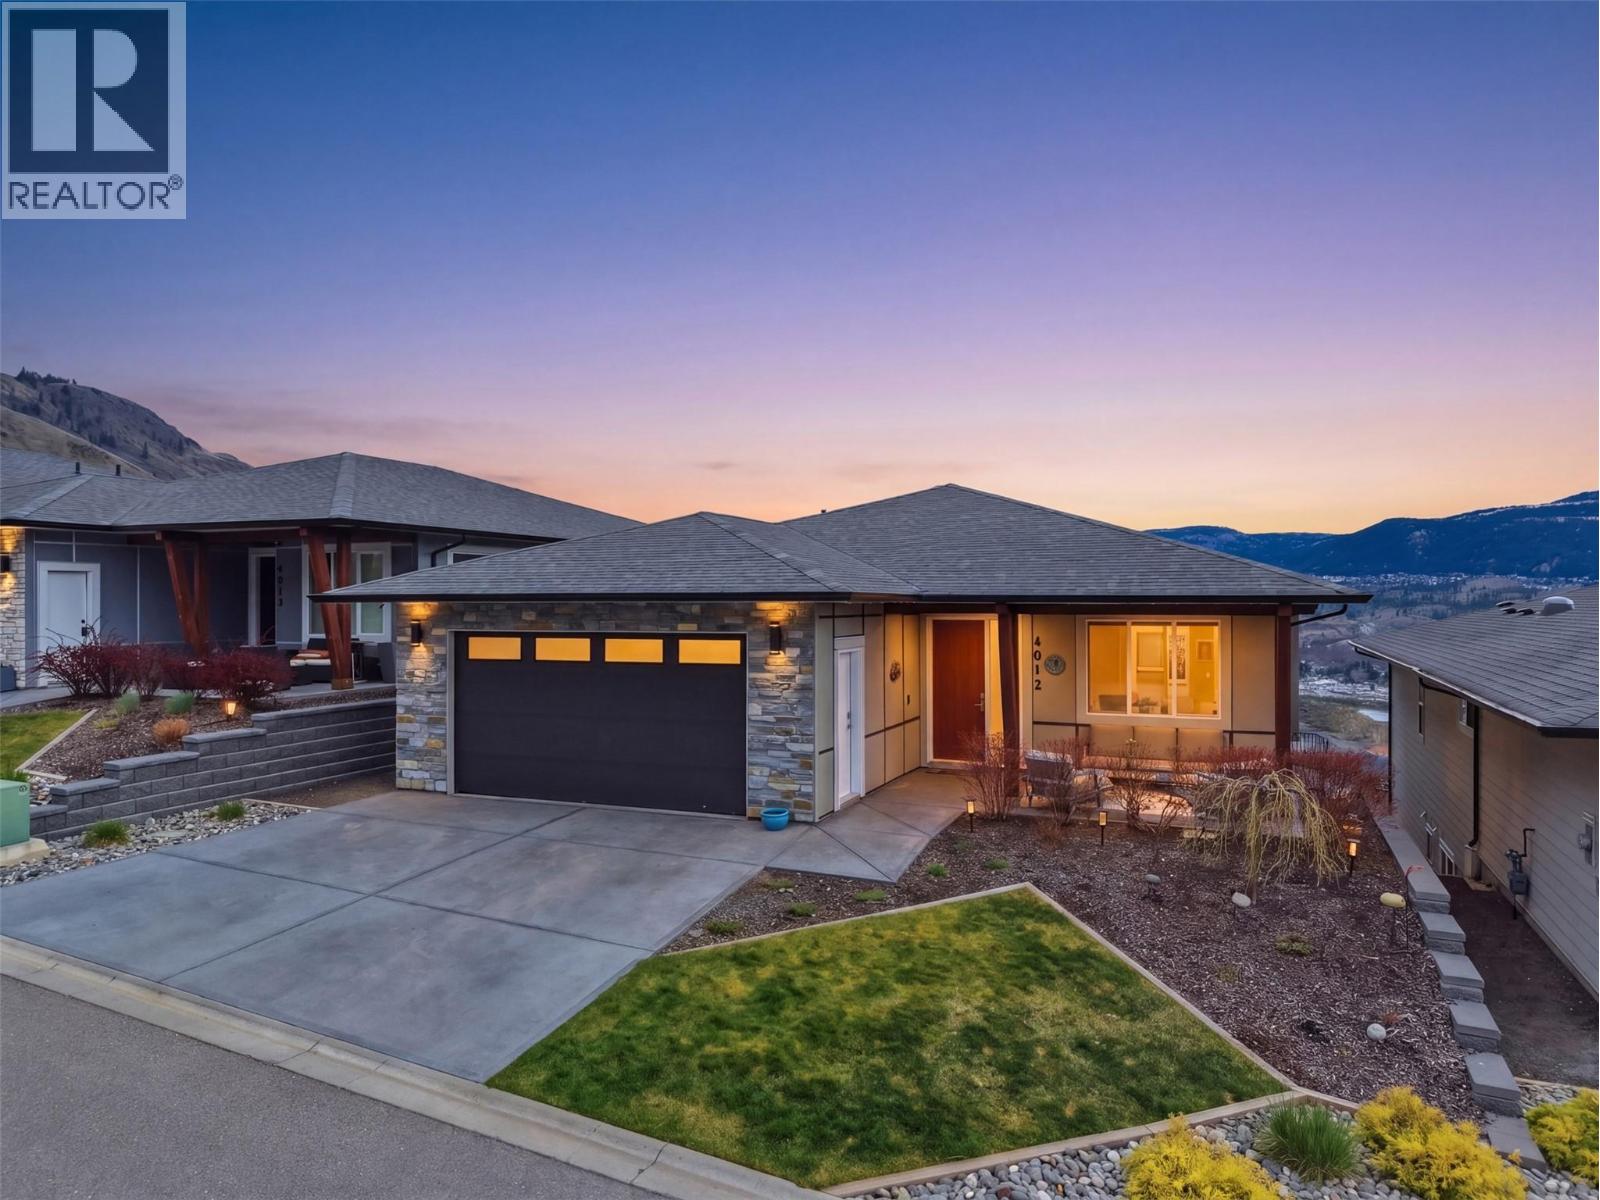
  • 4012 Rio Vista Way Kamloops V2H0E1

    Price : $1,049,000 Listing ID : 10401745
    3 Bedrooms 3 Bathrooms
    Property Type : Single Family Building Type : House
    Title : Leasehold/Leased Land Finished Area : 3102 sqft
    Built in : 2019 Total Parking Spaces : 2
    Welcome to refined living in the sought-after Rio Vista community of Sun Rivers. This beautifully maintained 3 bedroom + den, 3 bathroom rancher with full basement offers a bright, open concept main floor designed for both everyday comfort and effortless entertaining. The kitchen features quality cabinetry, ample counter space, and a central island, flowing seamlessly into the dining and living areas where a modern electric fireplace creates a warm focal point. The main level includes a spacious primary bedroom with walk-in closet and ensuite, a dedicated office, convenient 2-piece powder room, and main floor laundry. Sonos sound is wired into the kitchen, ensuite, upper deck, and garage, enhancing the indoor-outdoor lifestyle. Downstairs, the fully finished basement offers a generous rec room, two bedrooms, a full bathroom, and a dedicated media room complete with wet bar and beer fridge—perfect for movie nights and entertaining—plus a separate wine storage area. Radiant in-floor heating in the garage and basement adds an extra layer of comfort, while geothermal heating and cooling provides efficient year-round climate control. Additional features include rough-in for central vacuum, gas BBQ hookup on the upper deck, and electrical rough-in for a hot tub on the lower deck. Enjoy low maintenance outdoor living with hillside and city views, all just minutes from downtown Kamloops, golf, and walking trails. (id:56537)

    Call (250)-864-7337 for showing information.
    Details
    Amenities Nearby : - Access : - Appliances Inc : -
    Community Features : - Features : Balcony Structures : -
    Total Parking Spaces : 2 View : City view, River view Waterfront : -
    Zoning Type : -
    Building
    Architecture Style : Ranch Bathrooms (Partial) : 1 Cooling : Geothermal
    Fire Protection : - Fireplace Fuel : - Fireplace Type : -
    Floor Space : - Flooring : - Foundation Type : -
    Heating Fuel : - Heating Type : Geothermal Roof Style : -
    Roofing Material : - Sewer : Municipal sewage system Utility Water : Community Water User's Utility
    Basement
    Type : - Development : - Features : -
    Land
    Landscape Features : -
    Rooms
    Level : Type : Dimensions :
    Basement Bedroom 12'5'' x 11'9''
    Bedroom 13'10'' x 12'3''
    Full bathroom Measurements not available
    Media 17'0'' x 17'1''
    Recreation room 29'1'' x 25'7''
    Utility room 8'7'' x 15'6''
    Main level Dining room 11'7'' x 11'3''
    Foyer 5'7'' x 12'4''
    Full ensuite bathroom Measurements not available
    Kitchen 17'0'' x 14'2''
    Laundry room 10'10'' x 6'11''
    Living room 14'6'' x 18'8''
    Office 11'1'' x 9'10''
    Pantry 4'3'' x 4'9''
    Partial bathroom Measurements not available
    Primary Bedroom 13'9'' x 16'2''
    Storage 10'2'' x 5'8''
    Data from sources believed reliable but should not be relied upon without verification. All measurements are approximate.MLS®, Multiple Listing Service®, and all related graphics are trademarks of The Canadian Real Estate Association. REALTOR®, REALTORS®, and all related graphics are trademarks of REALTOR® Canada Inc. a corporation owned by The Canadian Real Estate Association and the National Association of REALTORS® .Copyright © 2023 Don Rae REALTOR® Not intended to solicit properties currently under contract.