
|

|
| 15 MARS Drive Kamloops V2B1B3 |
|
| Price : $129,900 |
Listing ID : 10401642
|
3 
|
1 
|
| Property Type : Single Family |
Building Type : Manufactured Home |
| Title : Freehold |
Finished Area : 1018 sqft |
| Built in : 1982 |
Total Parking Spaces : - |
|
|
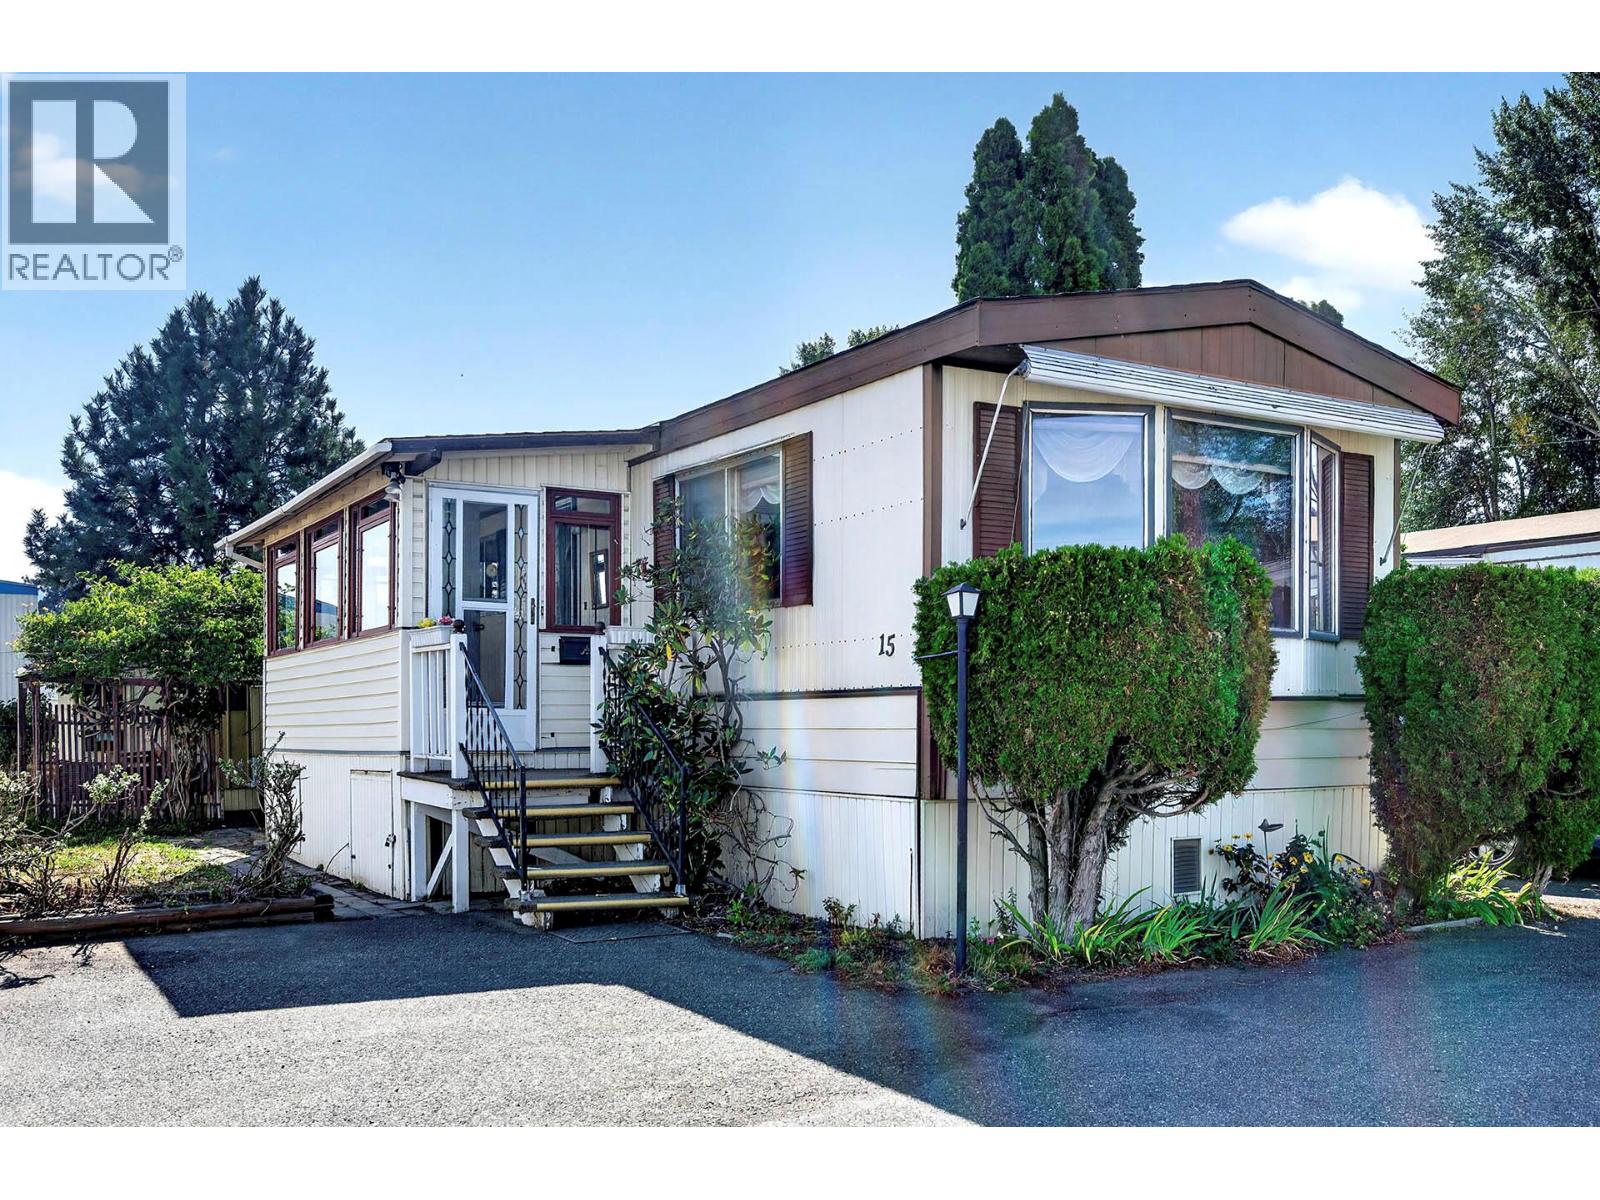
Welcome to easy, worry-free retirement living at 15 Mars Drive in the desirable 55+ Riverdale Mobile Home Park! This exceptionally clean and well-maintained 1,018 sq. ft. home features a rare 3-bedroom floor plan, providing outstanding flexibility for a craft room, home office, or guest space. All the major big-ticket mechanicals have been recently completed for ultimate peace of mind: brand-new roof (August 2026), updated hot water tank (2021), furnace (2018), central A/C, natural gas fireplace, and a professional electrical inspection letter on file. The functional layout includes a 4-piece main bathroom plus an added shower installation in the second bedroom. Step outside to enjoy a private exterior veranda/covered patio, garden shed, mature landscaping, and 4 included appliances. While ready for a buyer’s modern cosmetic updates, the structural and mechanical integrity is top-tier. Conveniently located near North Shore amenities and transit. Park manager approval required; 55+ age restriction; no pets allowed. Book your private tour today! (id:56537)
Call (250)-864-7337 for showing information. |
| Details |
| Amenities Nearby : - |
Access : - |
Appliances Inc : - |
| Community Features : - |
Features : - |
Structures : - |
| Total Parking Spaces : - |
View : - |
Waterfront : - |
| Zoning Type : - |
| Building |
| Architecture Style : - |
Bathrooms (Partial) : 0 |
Cooling : Central air conditioning |
| Fire Protection : - |
Fireplace Fuel : - |
Fireplace Type : - |
| Floor Space : - |
Flooring : - |
Foundation Type : - |
| Heating Fuel : - |
Heating Type : Forced air, See remarks |
Roof Style : Unknown |
| Roofing Material : Asphalt shingle |
Sewer : Municipal sewage system |
Utility Water : Municipal water |
| Basement |
| Type : - |
Development : - |
Features : - |
| Land |
| Landscape Features : - |
| Rooms |
| Level : |
Type : |
Dimensions : |
| Main level |
4pc Bathroom |
Measurements not available |
|
Bedroom |
9'2'' x 7'7'' |
|
Bedroom |
9'6'' x 7'2'' |
|
Kitchen |
13'6'' x 13'2'' |
|
Living room |
15'4'' x 13'2'' |
|
Primary Bedroom |
11'6'' x 11'2'' |
|
Data from sources believed reliable but should not be relied upon without verification. All measurements are
approximate.MLS®, Multiple Listing Service®, and all related graphics are trademarks of The Canadian Real Estate Association.
REALTOR®, REALTORS®, and all related graphics are trademarks of REALTOR® Canada Inc. a corporation owned by The Canadian Real Estate
Association and the National Association of REALTORS® .Copyright © 2023 Don Rae REALTOR® Not intended to solicit properties currently
under contract.
|