
|

|
| 701 Trans Canada Highway Unit# 71 Cache Creek V0K1H0 |
|
| Price : $119,000 |
Listing ID : 10401530
|
4 
|
1 
|
| Property Type : Single Family |
Building Type : Manufactured Home |
| Title : - |
Finished Area : 1190 sqft |
| Built in : 1995 |
Total Parking Spaces : - |
|
|
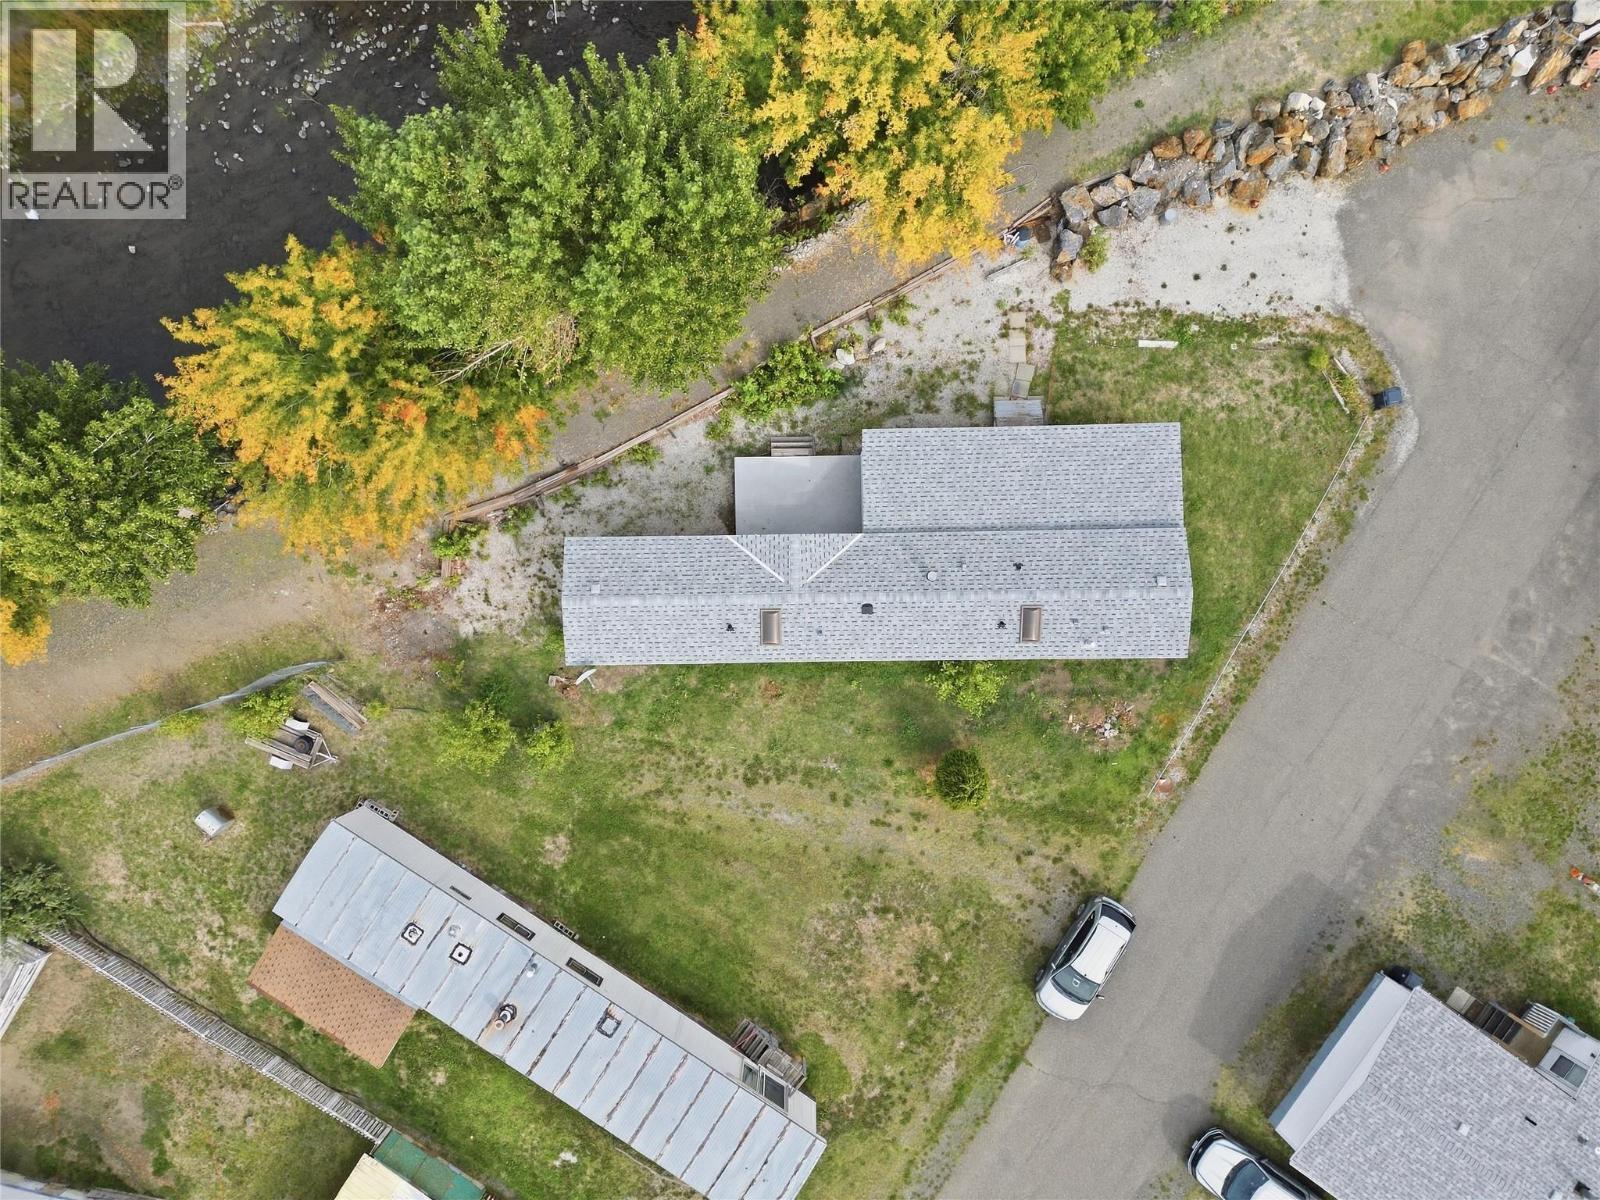
Welcome to this 4-bedroom, 1-bathroom home in Sage and Sands Mobile Home Park, offering plenty of space and a long list of recent improvements. The seller has completed substantial upgrades, including a new roof, new plumbing throughout, a new hot water tank, new insulation, and new skirting. The addition was also reinforced during the roofing and plumbing work. The home is currently configured with four bedrooms, but could potentially be converted back to a five-bedroom layout if desired. Fencing materials are already on site and ready for installation, while the front entry still offers the opportunity for the new owner to choose between traditional stairs or a ramp. Step outside onto the deck, relax, and enjoy the peaceful sound of the nearby Bonaparte River. With many of the major improvements already completed, this home offers a great opportunity to finish a few remaining touches and make it your own. Motivated Seller! (id:56537)
Call (250)-864-7337 for showing information. |
| Details |
| Amenities Nearby : - |
Access : - |
Appliances Inc : - |
| Community Features : - |
Features : - |
Structures : - |
| Total Parking Spaces : - |
View : - |
Waterfront : Waterfront on river |
| Zoning Type : - |
| Building |
| Architecture Style : - |
Bathrooms (Partial) : 0 |
Cooling : - |
| Fire Protection : - |
Fireplace Fuel : - |
Fireplace Type : - |
| Floor Space : - |
Flooring : - |
Foundation Type : - |
| Heating Fuel : - |
Heating Type : Forced air |
Roof Style : Unknown |
| Roofing Material : Asphalt shingle |
Sewer : Municipal sewage system |
Utility Water : Municipal water |
| Basement |
| Type : - |
Development : - |
Features : - |
| Land |
| Landscape Features : - |
| Rooms |
| Level : |
Type : |
Dimensions : |
| Main level |
Bedroom |
12'10'' x 9'3'' |
|
Bedroom |
12'6'' x 9'3'' |
|
Bedroom |
15'0'' x 9'4'' |
|
Full bathroom |
8'3'' x 7'0'' |
|
Kitchen |
16'3'' x 12'9'' |
|
Laundry room |
4' x 4' |
|
Living room |
14'7'' x 12'9'' |
|
Mud room |
5'2'' x 7'8'' |
|
Primary Bedroom |
11'2'' x 9'11'' |
|
Data from sources believed reliable but should not be relied upon without verification. All measurements are
approximate.MLS®, Multiple Listing Service®, and all related graphics are trademarks of The Canadian Real Estate Association.
REALTOR®, REALTORS®, and all related graphics are trademarks of REALTOR® Canada Inc. a corporation owned by The Canadian Real Estate
Association and the National Association of REALTORS® .Copyright © 2023 Don Rae REALTOR® Not intended to solicit properties currently
under contract.
|