
|

|
| 1385 6 Highway Cherryville V0E2G1 |
|
| Price : $1,017,000 |
Listing ID : 10401596
|
2 
|
1 
|
| Property Type : Single Family |
Building Type : House |
| Title : Freehold |
Finished Area : 961 sqft |
| Built in : 1962 |
Total Parking Spaces : 20 |
|
|
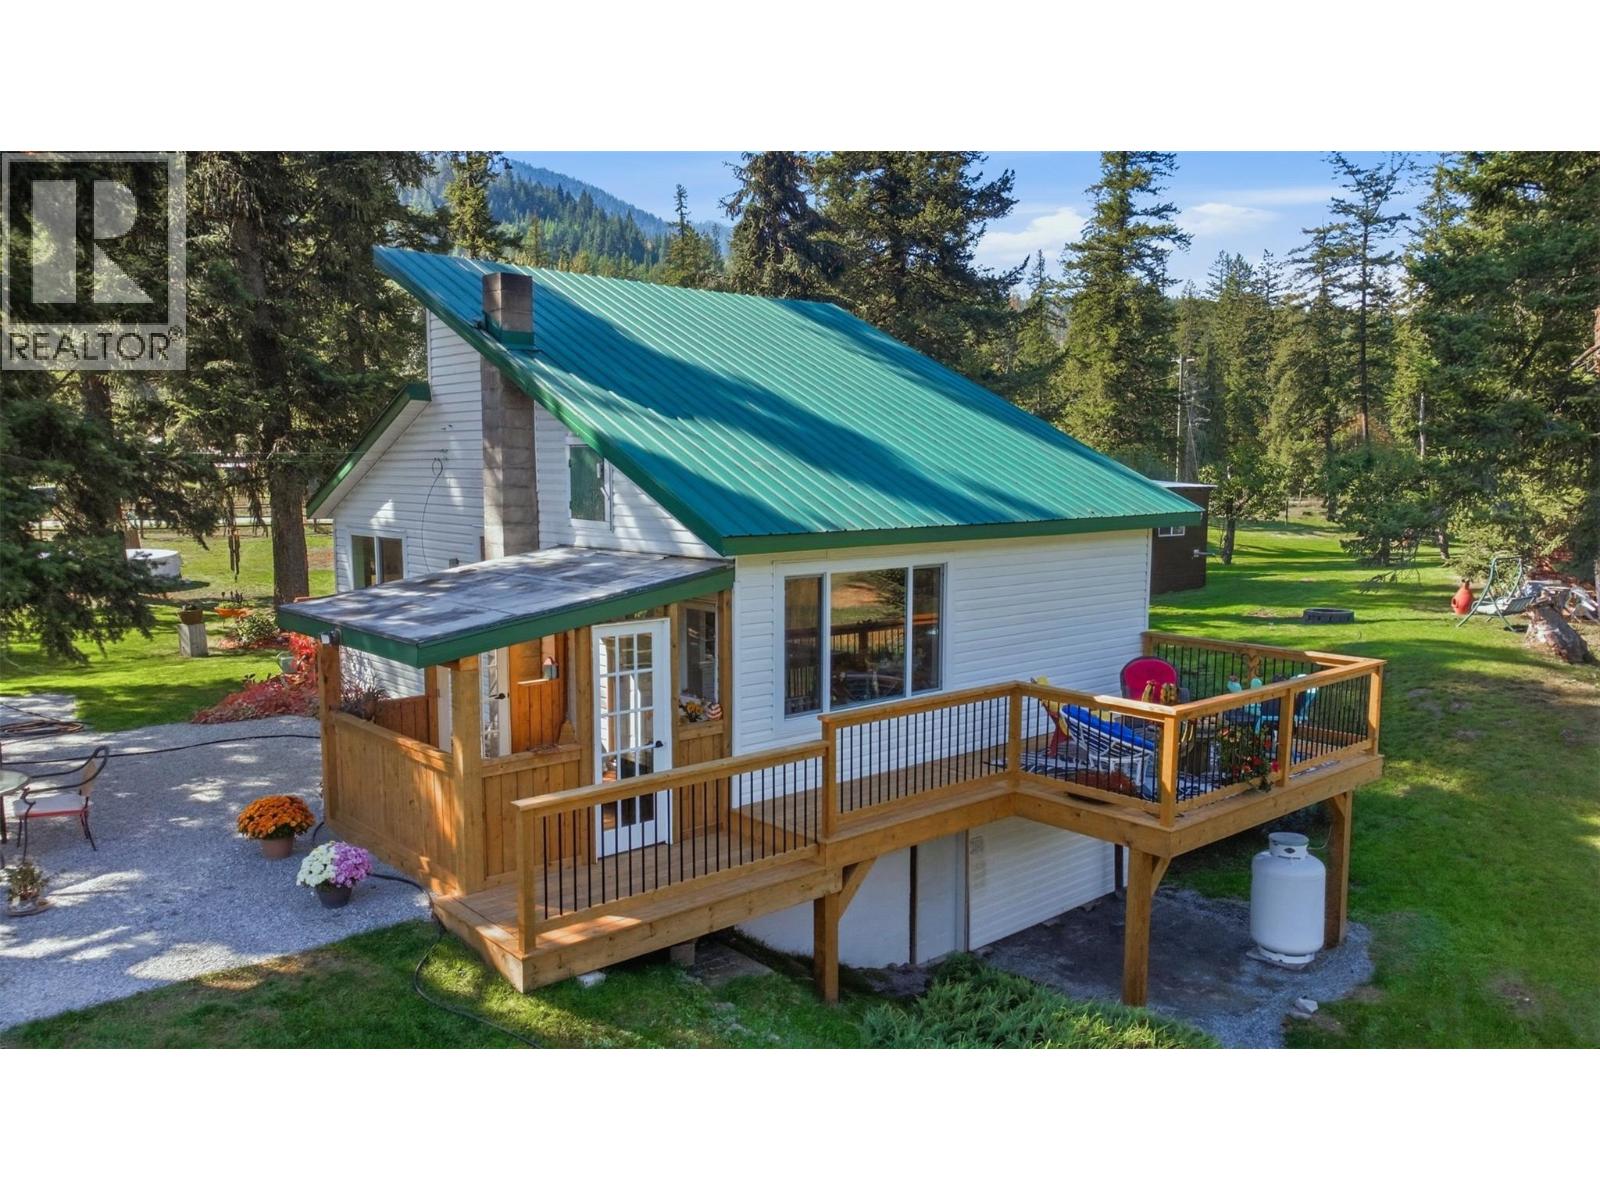
Welcome to 1385 Highway 6 in scenic Cherryville, BC! This beautiful 17.6-acre waterfront property offers an incredible blend of rural tranquility, natural beauty, and functional homesteading potential. Boasting approximately 345 feet of pristine Shuswap River frontage complete with valuable irrigation rights, this expansive acreage is an outdoor enthusiast’s dream. Enjoy tranquil summer evenings at your private riverside camping site, or cultivate your green thumb with several raised garden beds ready for your veggies and flowers. At the heart of the property sits a cozy 2-bedroom, 1-bathroom home offering comfortable countryside living. Best of all, flexible zoning allows for a secondary residence, opening up incredible potential for multi-generational living, rental income, or building your dream home. Ideal for hosting extra guests, the sale also includes a fully set up RV, plus a dedicated second RV site. Outfitted for every hobby and homesteading ambition, the property features exceptional outbuilding infrastructure. Storage is abundant with a spacious 16' x 32' shed, an 8' x 16' storage shed, and an 8' x 9' storage shed. A functional 12' x 17' barn with hay storage completes the layout. Whether you are seeking a private recreational getaway, a self-sustained hobby farm, or prime riverfront living with endless expansion possibilities, this unique Cherryville property is ready for your vision. (id:56537)
Call (250)-864-7337 for showing information. |
| Details |
| Amenities Nearby : Golf Nearby, Recreation, Schools |
Access : Easy access, Highway access |
Appliances Inc : - |
| Community Features : Rural Setting |
Features : Private setting |
Structures : - |
| Total Parking Spaces : 20 |
View : River view, Mountain view, Valley view, View (panoramic) |
Waterfront : Waterfront on river |
| Zoning Type : - |
| Building |
| Architecture Style : Bungalow |
Bathrooms (Partial) : 0 |
Cooling : - |
| Fire Protection : Smoke Detector Only |
Fireplace Fuel : - |
Fireplace Type : Free Standing Metal |
| Floor Space : - |
Flooring : Carpeted, Mixed Flooring |
Foundation Type : Block |
| Heating Fuel : Wood |
Heating Type : Forced air, Radiant/Infra-red Heat, Stove, See remarks |
Roof Style : Unknown |
| Roofing Material : Metal |
Sewer : Septic tank |
Utility Water : Well |
| Basement |
| Type : Partial |
Development : - |
Features : - |
| Land |
| Landscape Features : - |
| Rooms |
| Level : |
Type : |
Dimensions : |
| Basement |
Family room |
21' x 11' |
| Main level |
3pc Bathroom |
8' x 4'11'' |
|
Bedroom |
9'10'' x 9'9'' |
|
Dining room |
10'10'' x 9'8'' |
|
Kitchen |
8'5'' x 15'9'' |
|
Living room |
11' x 10'11'' |
|
Primary Bedroom |
10'10'' x 9'10'' |
|
Data from sources believed reliable but should not be relied upon without verification. All measurements are
approximate.MLS®, Multiple Listing Service®, and all related graphics are trademarks of The Canadian Real Estate Association.
REALTOR®, REALTORS®, and all related graphics are trademarks of REALTOR® Canada Inc. a corporation owned by The Canadian Real Estate
Association and the National Association of REALTORS® .Copyright © 2023 Don Rae REALTOR® Not intended to solicit properties currently
under contract.
|