
|

|
| 500 16th Avenue Unit# 16 Genelle V0G1G0 |
|
| Price : $148,999 |
Listing ID : 10401684
|
2 
|
1 
|
| Property Type : Single Family |
Building Type : Manufactured Home |
| Title : - |
Finished Area : 924 sqft |
| Built in : 1981 |
Total Parking Spaces : 1 |
|
|
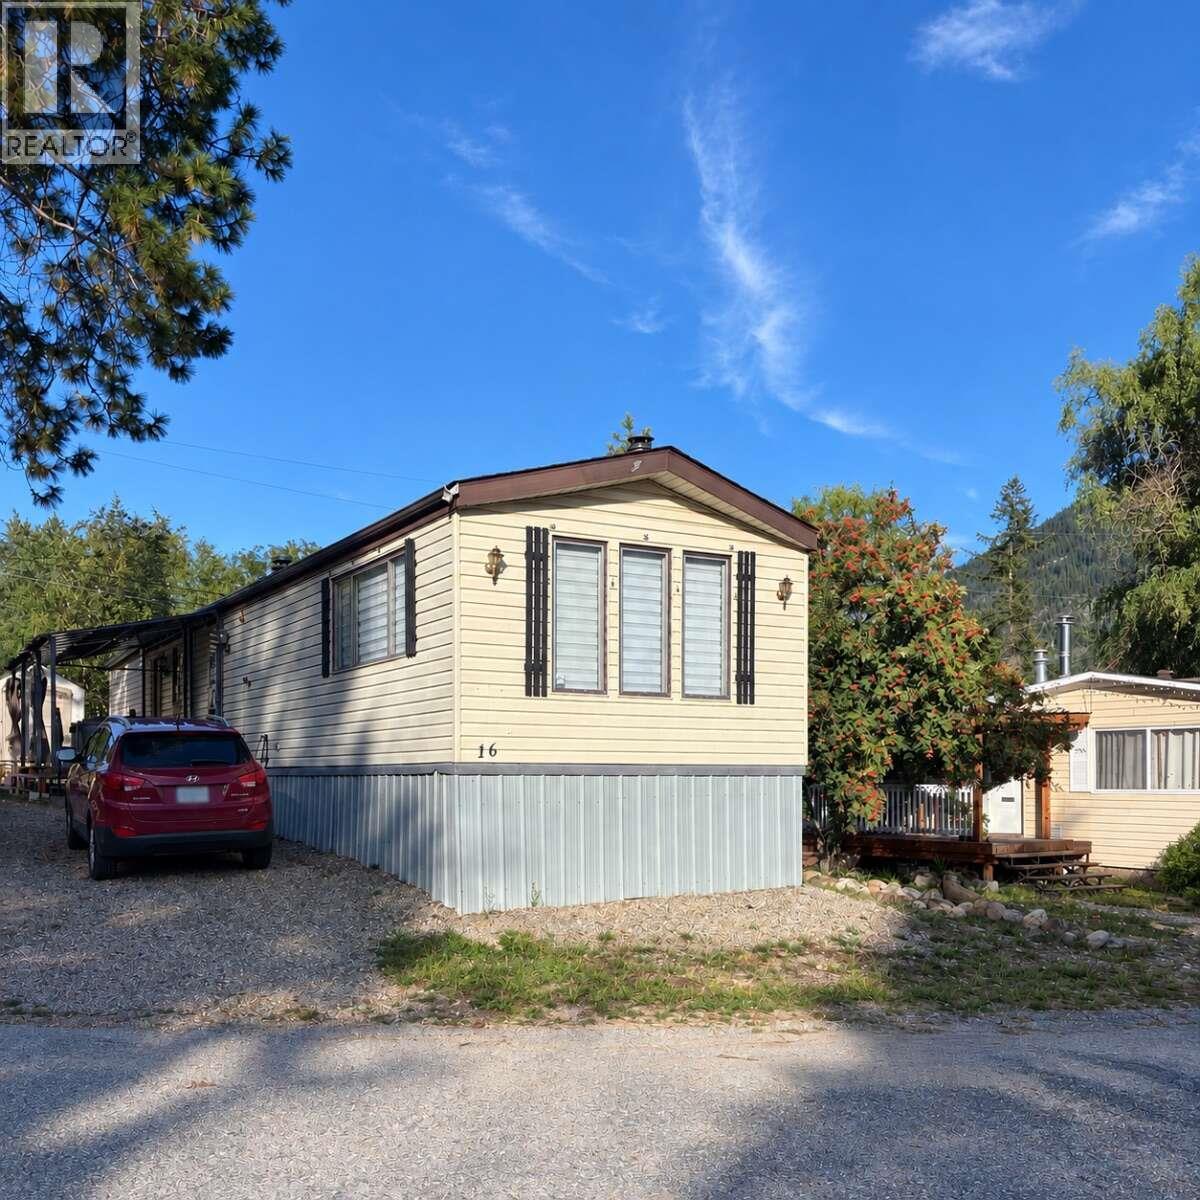
*** For more information, please click Brochure button. *** Welcome to #16, 500 16th Avenue in Genelle, BC, an affordable and well-cared-for 2-bedroom, 1-bathroom manufactured home located in Whispering Pines Mobile Home Park, close to the river and surrounded by the natural beauty of the Kootenays. Built in 1981, this 924 sq. ft. home offers comfortable one-level living with a spacious kitchen, bright living room, generous primary bedroom, second bedroom, and a 4-piece bathroom. The home also features in-suite laundry, a WETT-certified wood stove, electric and baseboard heating, and a hot tub for year-round relaxation. Situated on a corner lot, the property includes a deck, river views, vinyl siding, a composite roof, driveway and street parking, and convenient access to the nearby golf course. The monthly pad rent is approximately $530, making this an attractive option for buyers looking for an affordable home in a peaceful Kootenay setting. (id:56537)
Call (250)-864-7337 for showing information. |
| Details |
| Amenities Nearby : - |
Access : - |
Appliances Inc : Range, Refrigerator, Dryer, Microwave, Washer |
| Community Features : - |
Features : Corner Site, One Balcony |
Structures : - |
| Total Parking Spaces : 1 |
View : River view, Lake view |
Waterfront : - |
| Zoning Type : - |
| Building |
| Architecture Style : - |
Bathrooms (Partial) : 0 |
Cooling : - |
| Fire Protection : Smoke Detector Only |
Fireplace Fuel : Wood |
Fireplace Type : Conventional |
| Floor Space : - |
Flooring : - |
Foundation Type : See Remarks |
| Heating Fuel : Electric, Wood |
Heating Type : In Floor Heating, Stove, See remarks |
Roof Style : Unknown |
| Roofing Material : Vinyl Shingles |
Sewer : Municipal sewage system |
Utility Water : Community Water User's Utility |
| Basement |
| Type : - |
Development : - |
Features : - |
| Land |
| Landscape Features : - |
| Rooms |
| Level : |
Type : |
Dimensions : |
| Main level |
4pc Bathroom |
9'0'' x 8'0'' |
|
Bedroom |
10'0'' x 9'0'' |
|
Kitchen |
16'0'' x 13'0'' |
|
Living room |
16'0'' x 13'0'' |
|
Primary Bedroom |
17'0'' x 12'0'' |
|
Data from sources believed reliable but should not be relied upon without verification. All measurements are
approximate.MLS®, Multiple Listing Service®, and all related graphics are trademarks of The Canadian Real Estate Association.
REALTOR®, REALTORS®, and all related graphics are trademarks of REALTOR® Canada Inc. a corporation owned by The Canadian Real Estate
Association and the National Association of REALTORS® .Copyright © 2023 Don Rae REALTOR® Not intended to solicit properties currently
under contract.
|