Don Rae Realtor


  • &address&
  • &address&
  • &address&
  • &address&
  • &address&
  • &address&
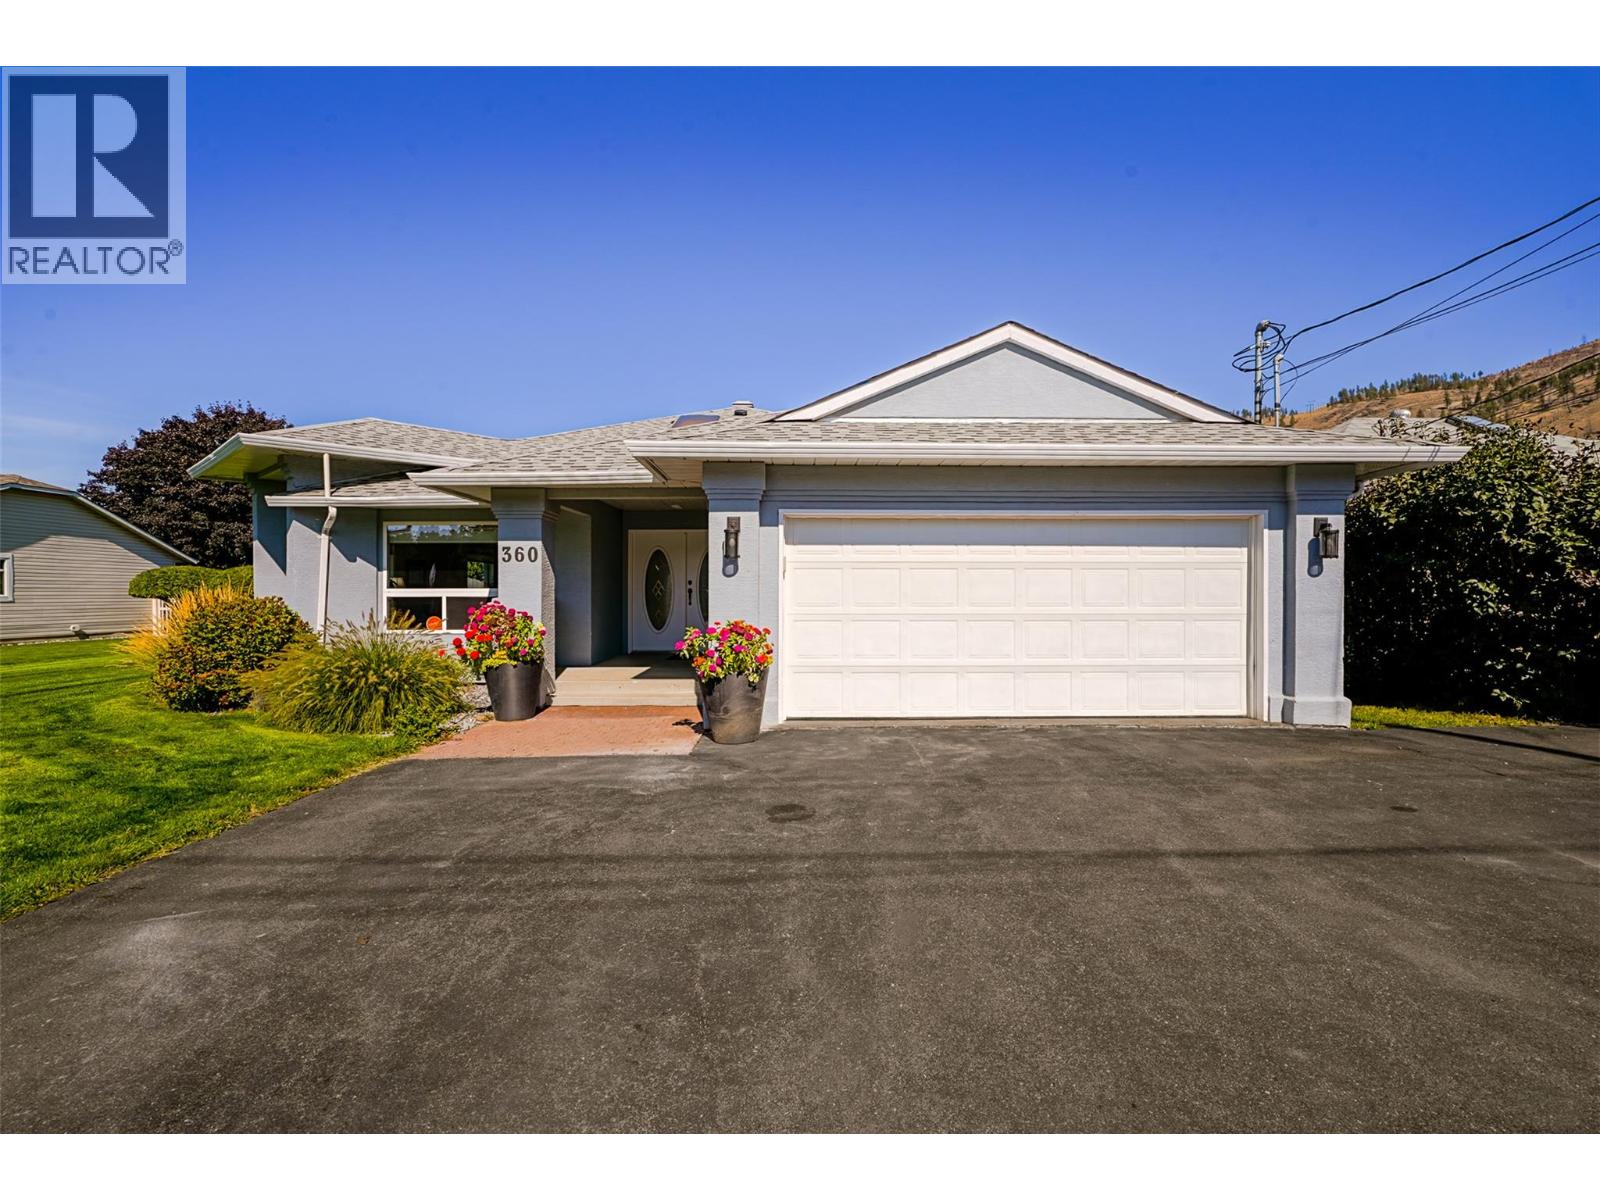
  • 360 Mattoch-McKeague Road Kamloops V2H1L1

    Price : $1,025,000 Listing ID : 10400680
    3 Bedrooms 2 Bathrooms
    Property Type : Single Family Building Type : House
    Title : Freehold Finished Area : 1812 sqft
    Built in : 1992 Total Parking Spaces : 2
    Welcome to this meticulously maintained true rancher, offering comfortable one-level living on a beautifully landscaped 0.46-acre property! This 3-bedroom, 2-bathroom home has been lovingly cared for and thoughtfully updated, featuring a spacious kitchen with gas stove, cozy natural gas fireplace, Hunter Douglas blinds throughout, and a spa-inspired primary ensuite with heated tile and walk-in closet. Wheelchair-accessible features add to the ease of everyday living, while the heated, concrete-floor crawlspace offers incredible storage. Recent upgrades include a new roof (2026), newer exterior doors, heat pump and a HWT approx 4 years old. Outside is where this property truly shines! Enjoy a fully fenced and irrigated yard, gazebo, greenhouse, established gardens and natural gas BBQ connection. The impressive 998 sq. ft. detached shop, built with permits in 2020, is a dream for hobbyists and tradespeople, featuring approximately 11-foot ceilings, 100-amp service, welding plug, wood stove, electric heat and RV charging capability. Additional outbuildings include a powered shed and woodshed, while the generous lot offers ample room for RV parking, vehicles and all your toys. With 200-amp service to the home, a dedicated laundry area and a property that has been exceptionally well cared for, this is the perfect blend of comfortable living, functional space and outdoor enjoyment. A rare opportunity to enjoy true rancher living with the shop and property you've been dreaming of! (id:56537)

    Call (250)-864-7337 for showing information.
    Details
    Amenities Nearby : - Access : - Appliances Inc : -
    Community Features : - Features : - Structures : -
    Total Parking Spaces : 2 View : - Waterfront : -
    Zoning Type : -
    Building
    Architecture Style : Ranch Bathrooms (Partial) : 0 Cooling : Heat Pump
    Fire Protection : - Fireplace Fuel : - Fireplace Type : -
    Floor Space : - Flooring : - Foundation Type : -
    Heating Fuel : - Heating Type : Heat Pump, See remarks Roof Style : -
    Roofing Material : - Sewer : Septic tank Utility Water : Municipal water
    Basement
    Type : - Development : - Features : -
    Land
    Landscape Features : -
    Rooms
    Level : Type : Dimensions :
    Main level 4pc Bathroom Measurements not available
    4pc Ensuite bath Measurements not available
    Bedroom 11'6'' x 9'10''
    Bedroom 11'6'' x 9'8''
    Dining nook 9'8'' x 5'9''
    Dining room 16' x 10'9''
    Foyer 7'3'' x 10'
    Kitchen 16' x 12'4''
    Laundry room 11'8'' x 10'7''
    Living room 16'2'' x 17'10''
    Primary Bedroom 15'8'' x 12'8''
    Data from sources believed reliable but should not be relied upon without verification. All measurements are approximate.MLS®, Multiple Listing Service®, and all related graphics are trademarks of The Canadian Real Estate Association. REALTOR®, REALTORS®, and all related graphics are trademarks of REALTOR® Canada Inc. a corporation owned by The Canadian Real Estate Association and the National Association of REALTORS® .Copyright © 2023 Don Rae REALTOR® Not intended to solicit properties currently under contract.