
|

|
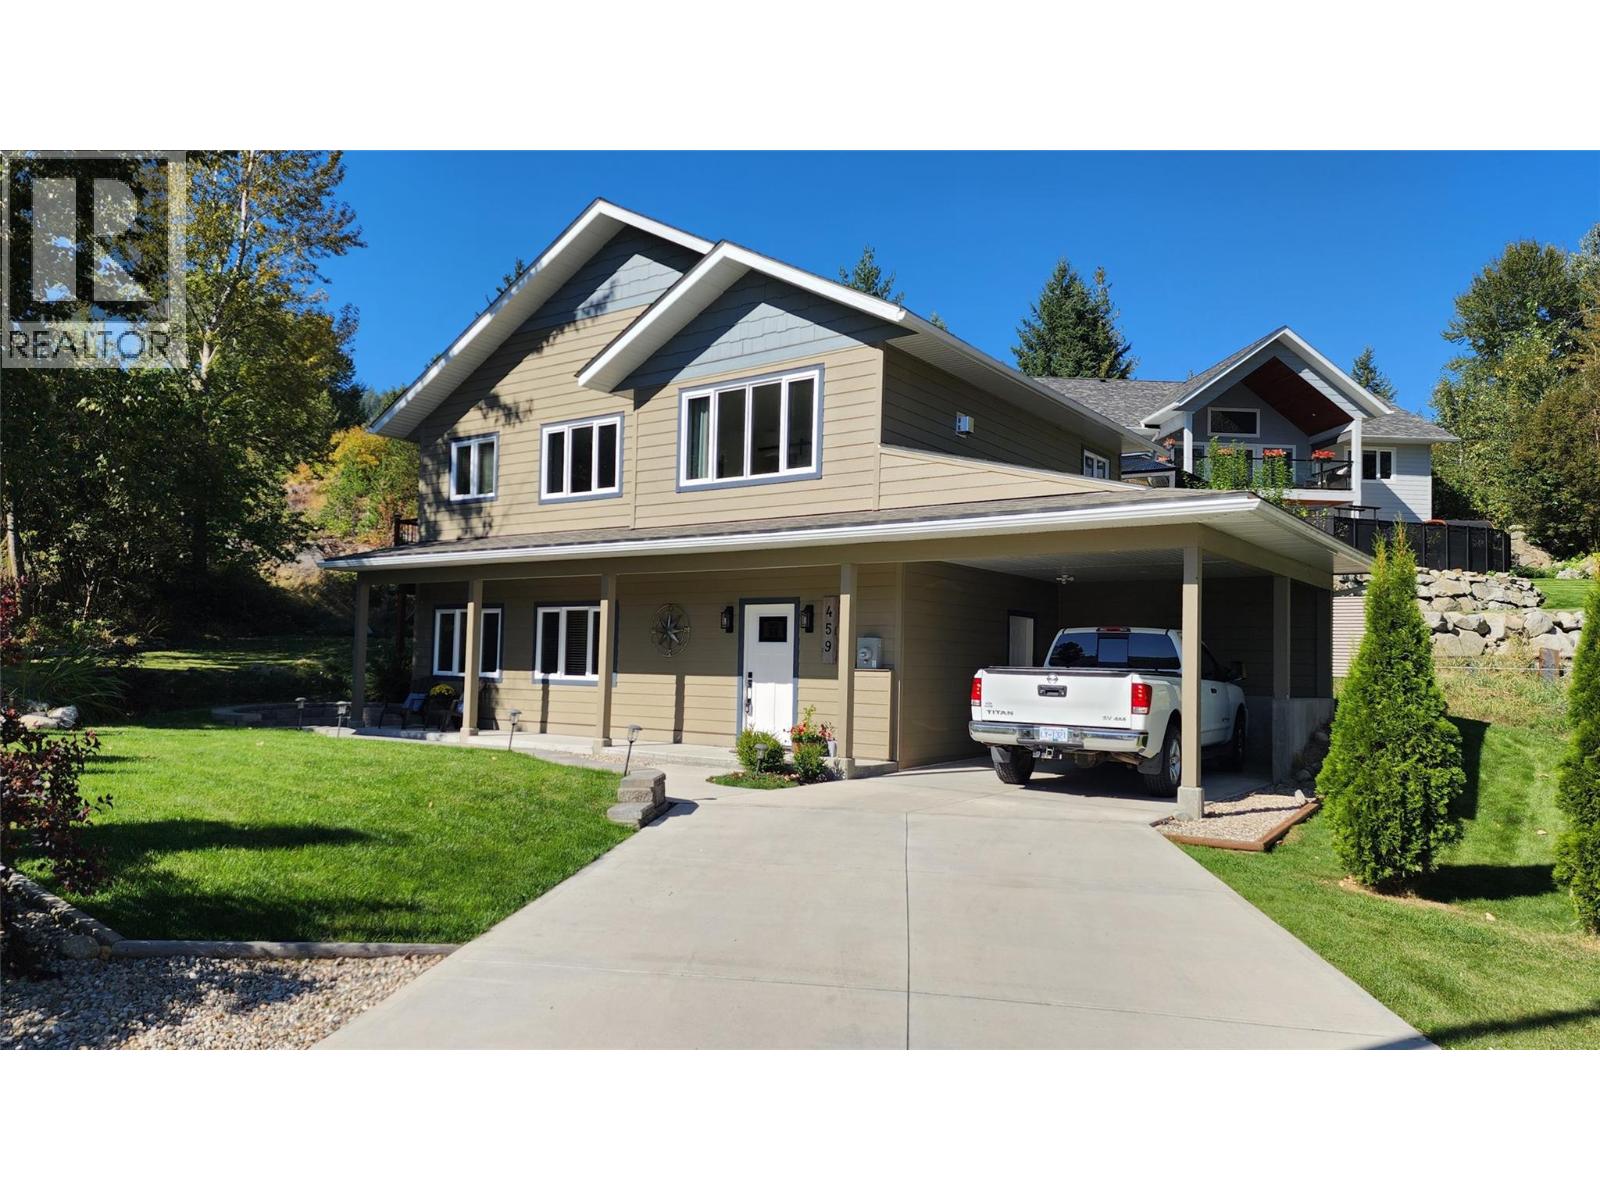
| 459 Whitman Way Warfield V1R4T9 |
|
| Price : $759,000 |
Listing ID : 10401567
|
3 
|
3 
|
| Property Type : Single Family |
Building Type : House |
| Title : Freehold |
Finished Area : 1627 sqft |
| Built in : 2022 |
Total Parking Spaces : 4 |
|
|
Welcome to the lifestyle you've always envisioned. Located in the Emerald Ridge subdivision in Warfield, this 4-year old 2-story home invites you to live your best life across 1627 sq. ft. of thoughtfully designed space. You are greeted by sun-drenched living areas with oversized windows that frame mountain views - a daily reminder of the natural beauty that surrounds you. The heart of the home is a modern kitchen with sleek cabinetry, classic subway tile backsplash, full suite of stainless appliances and a butler's pantry -everything you need to entertain and inspire. A welcoming living room with a gas fireplace sets the scene for cozy evenings, while multiple living and family spaces across two floors offer flexibility. Three comfortable bedrooms provide peaceful retreats, complemented by two and a half well-appointed bathrooms featuring clean, modern finishes. With generous closet space, spacious laundry, and lots of storage, every practical need is met. Built to STEP code 3 and with 6 years left on the home warranty; enjoy energy efficiency, low maintenance, ample parking - a carport (EV charger ready) and detached garage, with separate electrical and framed for future windows if you crave a studio/shop space. A short walk to Webster Elementary School. Half way between Trail and Rossland for skiing at Red or Blackjack, golf at Redstone or Birchbank, hiking and biking all the local trails, this is more than a house — it's the foundation for your next great chapter. (id:56537)
Call (250)-864-7337 for showing information. |
| Details |
| Amenities Nearby : - |
Access : - |
Appliances Inc : Refrigerator, Dishwasher, Dryer, Range - Electric, Microwave, Washer |
| Community Features : Pets Allowed, Rentals Allowed |
Features : Balcony |
Structures : - |
| Total Parking Spaces : 4 |
View : - |
Waterfront : - |
| Zoning Type : - |
| Building |
| Architecture Style : - |
Bathrooms (Partial) : 1 |
Cooling : Central air conditioning |
| Fire Protection : - |
Fireplace Fuel : Gas |
Fireplace Type : Unknown |
| Floor Space : - |
Flooring : - |
Foundation Type : - |
| Heating Fuel : - |
Heating Type : Forced air, See remarks |
Roof Style : Unknown |
| Roofing Material : Asphalt shingle |
Sewer : Municipal sewage system |
Utility Water : Municipal water |
| Basement |
| Type : - |
Development : - |
Features : - |
| Land |
| Landscape Features : - |
| Rooms |
| Level : |
Type : |
Dimensions : |
| Main level |
3pc Bathroom |
7'0'' x 5'0'' |
|
Bedroom |
10'7'' x 10'2'' |
|
Family room |
3' x 13'2'' |
|
Foyer |
16'9'' x 12'7'' |
|
Laundry room |
10'7'' x 8'9'' |
|
Utility room |
10'7'' x 7'3'' |
| Second level |
2pc Bathroom |
6'0'' x 4'11'' |
|
4pc Bathroom |
7'11'' x 7'5'' |
|
Bedroom |
11'6'' x 9'0'' |
|
Dining room |
10'6'' x 9'6'' |
|
Kitchen |
10'3'' x 9'6'' |
|
Living room |
12'6'' x 12'11'' |
|
Other |
6'0'' x 6'0'' |
|
Primary Bedroom |
11'6'' x 9'5'' |
|
Data from sources believed reliable but should not be relied upon without verification. All measurements are
approximate.MLS®, Multiple Listing Service®, and all related graphics are trademarks of The Canadian Real Estate Association.
REALTOR®, REALTORS®, and all related graphics are trademarks of REALTOR® Canada Inc. a corporation owned by The Canadian Real Estate
Association and the National Association of REALTORS® .Copyright © 2023 Don Rae REALTOR® Not intended to solicit properties currently
under contract.
|