Don Rae Realtor


  • &address&
  • &address&
  • &address&
  • &address&
  • &address&
  • &address&
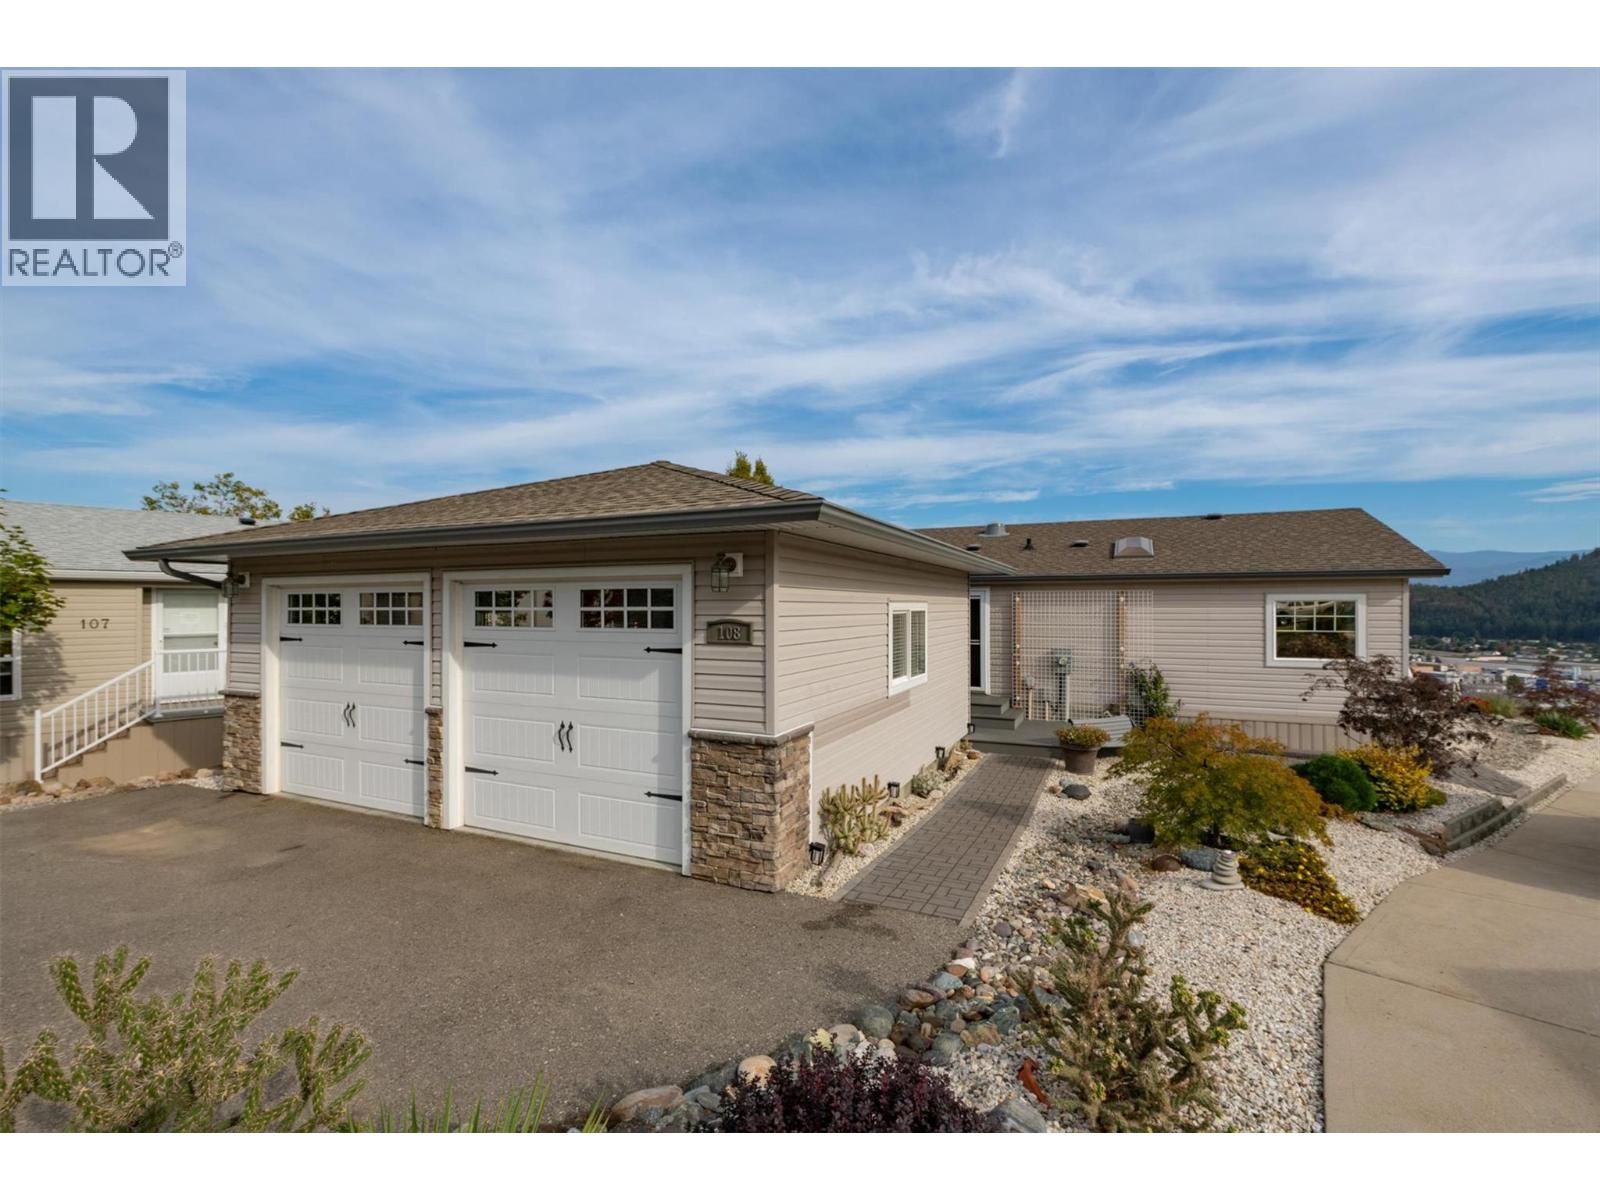
  • 1750 Lenz Road Unit# 108 West Kelowna V1Z3N1

    Price : $649,000 Listing ID : 10401697
    2 Bedrooms 2 Bathrooms
    Property Type : Single Family Building Type : House
    Title : Bare Land Condo/Strata Finished Area : 1278 sqft
    Built in : 2007 Total Parking Spaces : 2
    An immaculate lake view rancher in Pinewood Villa that feels like checking into your own private Okanagan resort. Beautifully maintained and thoughtfully designed, this 2-bedroom, 2-bathroom home plus den offers 1,278 sq ft of easy one-level living, an oversized double fully finished and insulated garage, and exceptional outdoor space. Inside, the home feels bright, polished, and beautifully connected. Gleaming natural hardwood floors add warmth and character, while quartz countertops and the open layout create a clean, modern feel perfect for everyday living and entertaining. A separate den adds flexibility. The spacious primary bedroom features a 5-piece ensuite, while custom laundry storage, central air, a heat pump, and 200-amp service add comfort and convenience. The showstopper is the expansive covered deck with hot tub and separate BBQ area — an incredible space for entertaining, relaxing, or taking in the view. The xeriscaped yard with drip irrigation keeps maintenance to a minimum while creating a warm, resort-inspired setting. Enjoy an incredible 180-degree panorama stretching from downtown Kelowna and its sparkling night view to spectacular mountain views of Big White and Little White, plus a lake view from Mount Boucherie and beyond. This is your Sage Creek alternative — you own the land and enjoy a low $89.60 monthly strata fee, $10 RV parking, and a spectacular view. Only one owner needs to be 55+, making it a great option for a small family too. A special find. (id:56537)

    Call (250)-864-7337 for showing information.
    Details
    Amenities Nearby : - Access : - Appliances Inc : -
    Community Features : Seniors Oriented Features : - Structures : -
    Total Parking Spaces : 2 View : - Waterfront : -
    Zoning Type : -
    Building
    Architecture Style : Ranch Bathrooms (Partial) : 0 Cooling : Central air conditioning, Heat Pump
    Fire Protection : - Fireplace Fuel : - Fireplace Type : -
    Floor Space : - Flooring : - Foundation Type : -
    Heating Fuel : - Heating Type : Forced air, Heat Pump Roof Style : -
    Roofing Material : - Sewer : Municipal sewage system Utility Water : Municipal water
    Basement
    Type : - Development : - Features : -
    Land
    Landscape Features : -
    Rooms
    Level : Type : Dimensions :
    Main level 3pc Bathroom 9'5''
    5pc Ensuite bath 7'11'' x 12'9''
    Bedroom 9'6'' x 12'10''
    Dining room 9'4'' x 13'3''
    Family room 14' x 13'
    Kitchen 8'3'' x 12'10''
    Laundry room 8'11'' x 7'6''
    Living room 17' x 13'
    Primary Bedroom 13'8'' x 13'
    Data from sources believed reliable but should not be relied upon without verification. All measurements are approximate.MLS®, Multiple Listing Service®, and all related graphics are trademarks of The Canadian Real Estate Association. REALTOR®, REALTORS®, and all related graphics are trademarks of REALTOR® Canada Inc. a corporation owned by The Canadian Real Estate Association and the National Association of REALTORS® .Copyright © 2023 Don Rae REALTOR® Not intended to solicit properties currently under contract.