
|

|
| 801 Comox Street Unit# 116 Penticton V2A8G5 |
|
| Price : $1,029,900 |
Listing ID : 10401664
|
2 
|
2 
|
| Property Type : Single Family |
Building Type : House |
| Title : Bare Land Condo/Strata |
Finished Area : 1939 sqft |
| Built in : 1993 |
Total Parking Spaces : 6 |
|
|
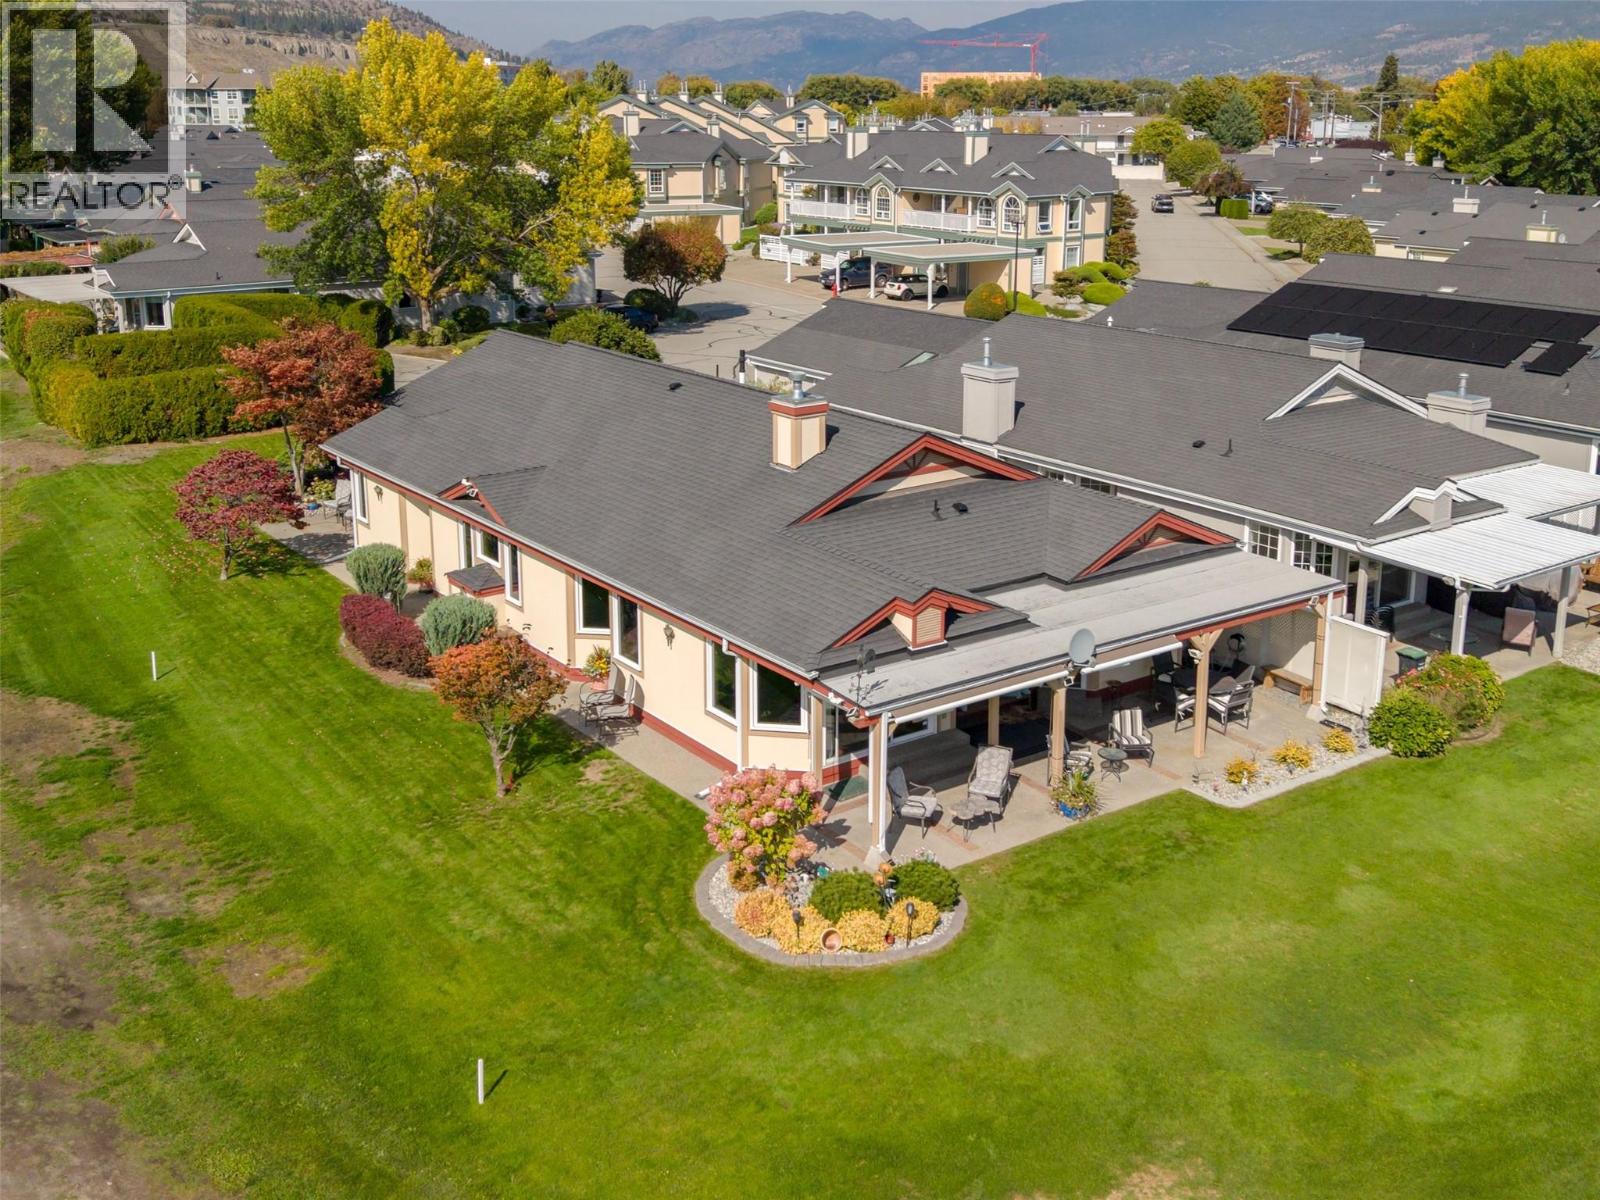
Welcome to Fairway Village! This truly unique property offers a rare opportunity to own a one-of-a-kind, nearly 2,000 sq. ft. sprawling rancher perfectly situated along the 8th hole of the Penticton Golf & Country Club. The generous primary bedroom features a beautifully updated ensuite and comfortable sitting room, all showcasing expansive golf course views. Thoughtfully designed for both everyday living and entertaining, this single level home enjoys a desirable southwest exposure, offering beautiful morning light and spectacular Okanagan evening sunsets. Recent updates include triple-pane tinted windows, a high-efficiency furnace , updated flooring, refreshed kitchen cabinetry, and hot water on demand. Outside, the property continues to impress with a heated double garage featuring new garage doors and updated lighting, along with plenty of open parking for guests and friends. Properties like this rarely come available. Don’t miss your opportunity to own this exceptional home in a truly unique golf-course setting in desirable 55+ Fairway Village. Contact Listing Realtor for more information. (id:56537)
Call (250)-864-7337 for showing information. |
| Details |
| Amenities Nearby : Golf Nearby, Public Transit, Park, Recreation, Schools, Shopping, Ski area |
Access : Easy access |
Appliances Inc : Refrigerator, Dishwasher, Dryer, Range - Electric, Hot Water Instant, Microwave, Hood Fan, Washer |
| Community Features : Adult Oriented, Pets Allowed With Restrictions, Seniors Oriented |
Features : Level lot, Private setting, Corner Site |
Structures : - |
| Total Parking Spaces : 6 |
View : - |
Waterfront : - |
| Zoning Type : - |
| Building |
| Architecture Style : Ranch |
Bathrooms (Partial) : 0 |
Cooling : Central air conditioning |
| Fire Protection : Controlled entry, Security system, Smoke Detector Only |
Fireplace Fuel : Gas |
Fireplace Type : Unknown |
| Floor Space : - |
Flooring : Carpeted, Wood, Tile |
Foundation Type : - |
| Heating Fuel : Electric |
Heating Type : Forced air, See remarks |
Roof Style : Unknown |
| Roofing Material : Asphalt shingle |
Sewer : Municipal sewage system |
Utility Water : Municipal water |
| Basement |
| Type : Crawl space |
Development : - |
Features : - |
| Land |
| Landscape Features : Landscaped, Level, Underground sprinkler |
| Rooms |
| Level : |
Type : |
Dimensions : |
| Main level |
3pc Bathroom |
5'5'' x 9'3'' |
|
4pc Ensuite bath |
13'4'' x 9'2'' |
|
Bedroom |
10'9'' x 16'5'' |
|
Dining nook |
11'9'' x 6'9'' |
|
Dining room |
13'3'' x 8' |
|
Family room |
11'9'' x 13' |
|
Kitchen |
9'5'' x 16'11'' |
|
Living room |
13'3'' x 20'3'' |
|
Office |
10'4'' x 13'1'' |
|
Office |
12'5'' x 9'6'' |
|
Primary Bedroom |
20'4'' x 16'1'' |
|
Utility room |
9'11'' x 8'3'' |
|
Data from sources believed reliable but should not be relied upon without verification. All measurements are
approximate.MLS®, Multiple Listing Service®, and all related graphics are trademarks of The Canadian Real Estate Association.
REALTOR®, REALTORS®, and all related graphics are trademarks of REALTOR® Canada Inc. a corporation owned by The Canadian Real Estate
Association and the National Association of REALTORS® .Copyright © 2023 Don Rae REALTOR® Not intended to solicit properties currently
under contract.
|