
|

|
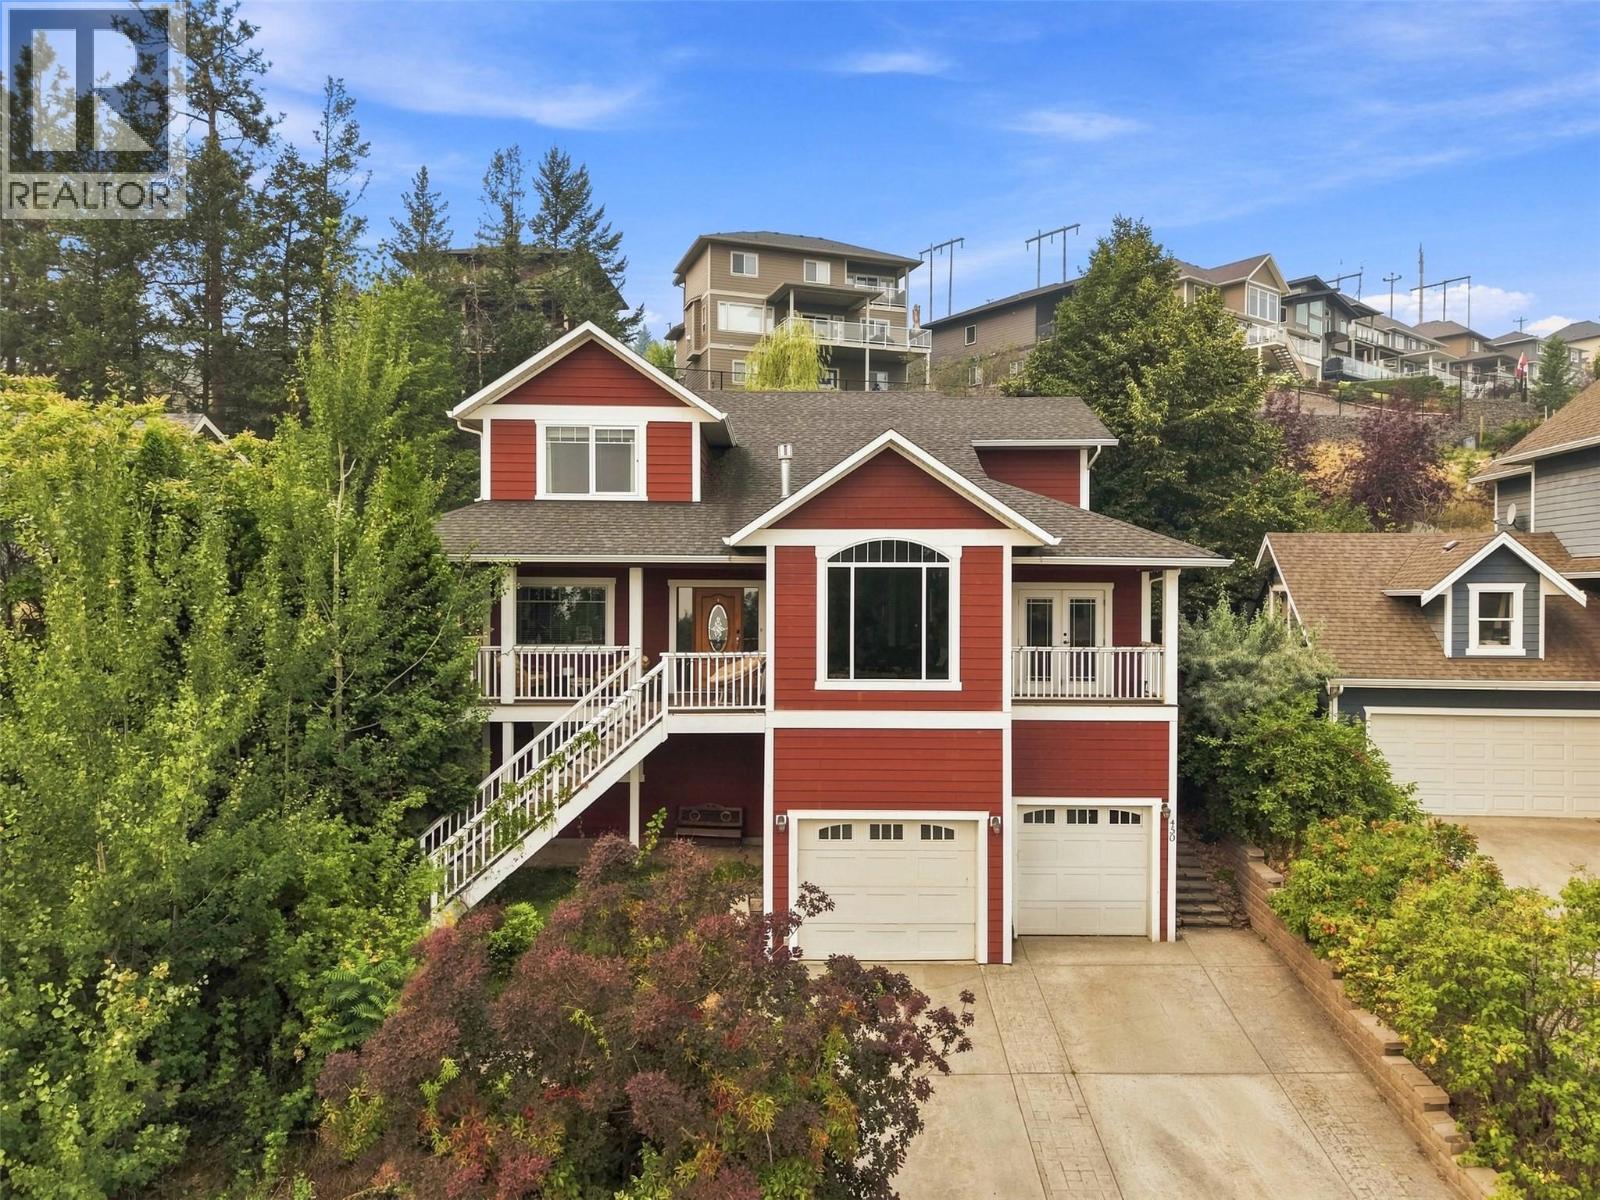
| 450 Azure Place Kamloops V2E2R2 |
|
| Price : $1,120,000 |
Listing ID : 10401509
|
5 
|
4 
|
| Property Type : Single Family |
Building Type : House |
| Title : Freehold |
Finished Area : 4029 sqft |
| Built in : 2005 |
Total Parking Spaces : 2 |
|
|
Welcome to 450 Azure Place, tucked away in one of Kamloops' sought after neighbourhoods. Custom built in 2005, this family home will impress you from the moment you walk through the door. The 5 Bedroom, 4 Bathroom estate has an extremely open floor plan, high vaulted ceilings, and a massive chef's kitchen on the main floor, perfect for entertaining family and friends. Upstairs you will find 3 more generous sized bedrooms, including an en-suite of your dreams, just off the Master Bedroom. 450 Azure Place also holds a very cute and quaint 1 Bedroom plus Den basement suite. Very close to schools, shops, hiking trail and much more. Contact for more info. (id:56537)
Call (250)-864-7337 for showing information. |
| Details |
| Amenities Nearby : - |
Access : - |
Appliances Inc : - |
| Community Features : - |
Features : - |
Structures : - |
| Total Parking Spaces : 2 |
View : - |
Waterfront : - |
| Zoning Type : - |
| Building |
| Architecture Style : - |
Bathrooms (Partial) : 0 |
Cooling : Central air conditioning |
| Fire Protection : - |
Fireplace Fuel : - |
Fireplace Type : - |
| Floor Space : - |
Flooring : - |
Foundation Type : - |
| Heating Fuel : - |
Heating Type : Forced air |
Roof Style : - |
| Roofing Material : - |
Sewer : Municipal sewage system |
Utility Water : Municipal water |
| Basement |
| Type : Full |
Development : - |
Features : - |
| Land |
| Landscape Features : - |
| Rooms |
| Level : |
Type : |
Dimensions : |
| Basement |
4pc Bathroom |
5'1'' x 9'0'' |
|
Bedroom |
17'3'' x 13'3'' |
|
Kitchen |
12'11'' x 9'1'' |
|
Living room |
21'0'' x 9'11'' |
|
Office |
9'1'' x 9'0'' |
|
Recreation room |
17'4'' x 15'9'' |
|
Storage |
5'10'' x 9'0'' |
|
Utility room |
10'9'' x 7'7'' |
| Main level |
4pc Bathroom |
8'7'' x 5'2'' |
|
Bedroom |
12'11'' x 10'10'' |
|
Den |
8'7'' x 11'5'' |
|
Dining room |
10'6'' x 13'10'' |
|
Family room |
16'8'' x 12'0'' |
|
Kitchen |
12'8'' x 18'6'' |
|
Laundry room |
6'5'' x 7'2'' |
|
Living room |
18'2'' x 22'11'' |
|
Pantry |
4'0'' x 5'2'' |
|
Storage |
4'9'' x 5'0'' |
| Second level |
4pc Bathroom |
10'5'' x 8'4'' |
|
5pc Ensuite bath |
13'4'' x 14'11'' |
|
Bedroom |
11'9'' x 14'2'' |
|
Bedroom |
13'0'' x 9'6'' |
|
Dining nook |
15'1'' x 8'8'' |
|
Primary Bedroom |
16'9'' x 16'7'' |
|
Data from sources believed reliable but should not be relied upon without verification. All measurements are
approximate.MLS®, Multiple Listing Service®, and all related graphics are trademarks of The Canadian Real Estate Association.
REALTOR®, REALTORS®, and all related graphics are trademarks of REALTOR® Canada Inc. a corporation owned by The Canadian Real Estate
Association and the National Association of REALTORS® .Copyright © 2023 Don Rae REALTOR® Not intended to solicit properties currently
under contract.
|