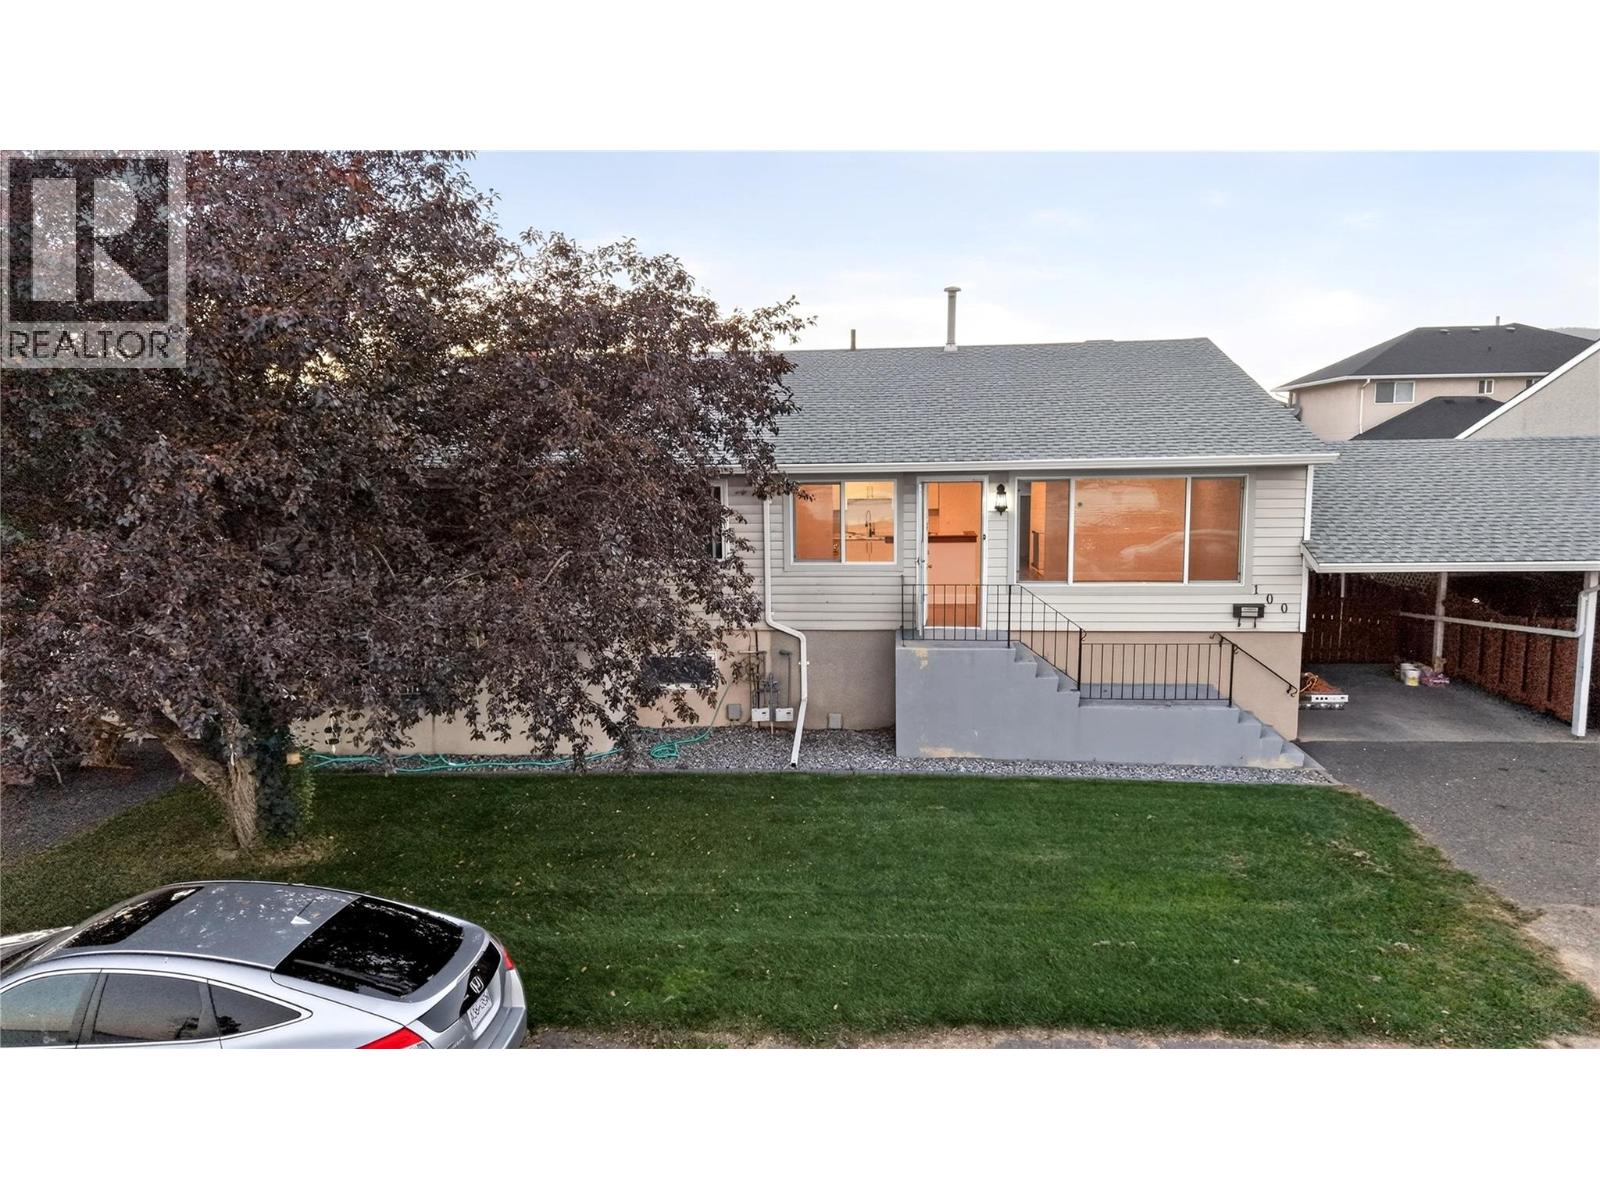
Spacious, Bright & Beautifully Renovated! This impressive 5-bedroom, 2-bathroom home features panoramic views, an open layout, and extensive updates throughout. Enjoy peace of mind with a host of brand-new upgrades, including new appliances (fridge, dishwasher, cooktop, washer, and dryer), brand new kitchen with backsplash, fresh paint, new flooring, updated bathrooms, and 4 newly installed windows. Essential systems have also been addressed, including a hot water tank replaced in 2022. The practical layout offers separate workshop and dedicated laundry spaces, plus generous storage. Outstanding exterior benefits include 2 designated parking spots, ample visitor parking right out front, and a convenient open green space perfect for dog walking. Added value alert: Strata Siding Replacement Project is currently ongoing, giving the entire exterior a fresh, modern facelift to match surrounding updated units! Close to amenities, move-in ready, and full of value—schedule your private showing today! Listed by Coldwell Banker Realty Kamloops (id:56537)
Call (250)-864-7337 for showing information. |
| Details |
| Amenities Nearby : Golf Nearby, Airport, Park, Recreation, Shopping |
Access : Easy access |
Appliances Inc : - |
| Community Features : Pets Allowed |
Features : - |
Structures : - |
| Total Parking Spaces : - |
View : - |
Waterfront : - |
| Zoning Type : - |
| Building |
| Architecture Style : Multi-level |
Bathrooms (Partial) : 0 |
Cooling : - |
| Fire Protection : - |
Fireplace Fuel : - |
Fireplace Type : - |
| Floor Space : - |
Flooring : Mixed Flooring |
Foundation Type : - |
| Heating Fuel : - |
Heating Type : Forced air, See remarks |
Roof Style : Unknown |
| Roofing Material : Asphalt shingle |
Sewer : Municipal sewage system |
Utility Water : Municipal water |
| Basement |
| Type : Full |
Development : - |
Features : - |
| Land |
| Landscape Features : - |
| Rooms |
| Level : |
Type : |
Dimensions : |
| Basement |
3pc Bathroom |
Measurements not available |
|
Bedroom |
11'0'' x 17'0'' |
|
Bedroom |
11'0'' x 9'6'' |
|
Bedroom |
9'0'' x 9'0'' |
|
Laundry room |
8'0'' x 6'0'' |
|
Other |
12'0'' x 9'0'' |
| Main level |
4pc Bathroom |
Measurements not available |
|
Bedroom |
9'6'' x 10'0'' |
|
Dining room |
10'0'' x 7'0'' |
|
Kitchen |
11'0'' x 10'0'' |
|
Living room |
13'0'' x 18'0'' |
|
Primary Bedroom |
10'0'' x 10'0'' |
|