Don Rae Realtor


  • &address&
  • &address&
  • &address&
  • &address&
  • &address&
  • &address&
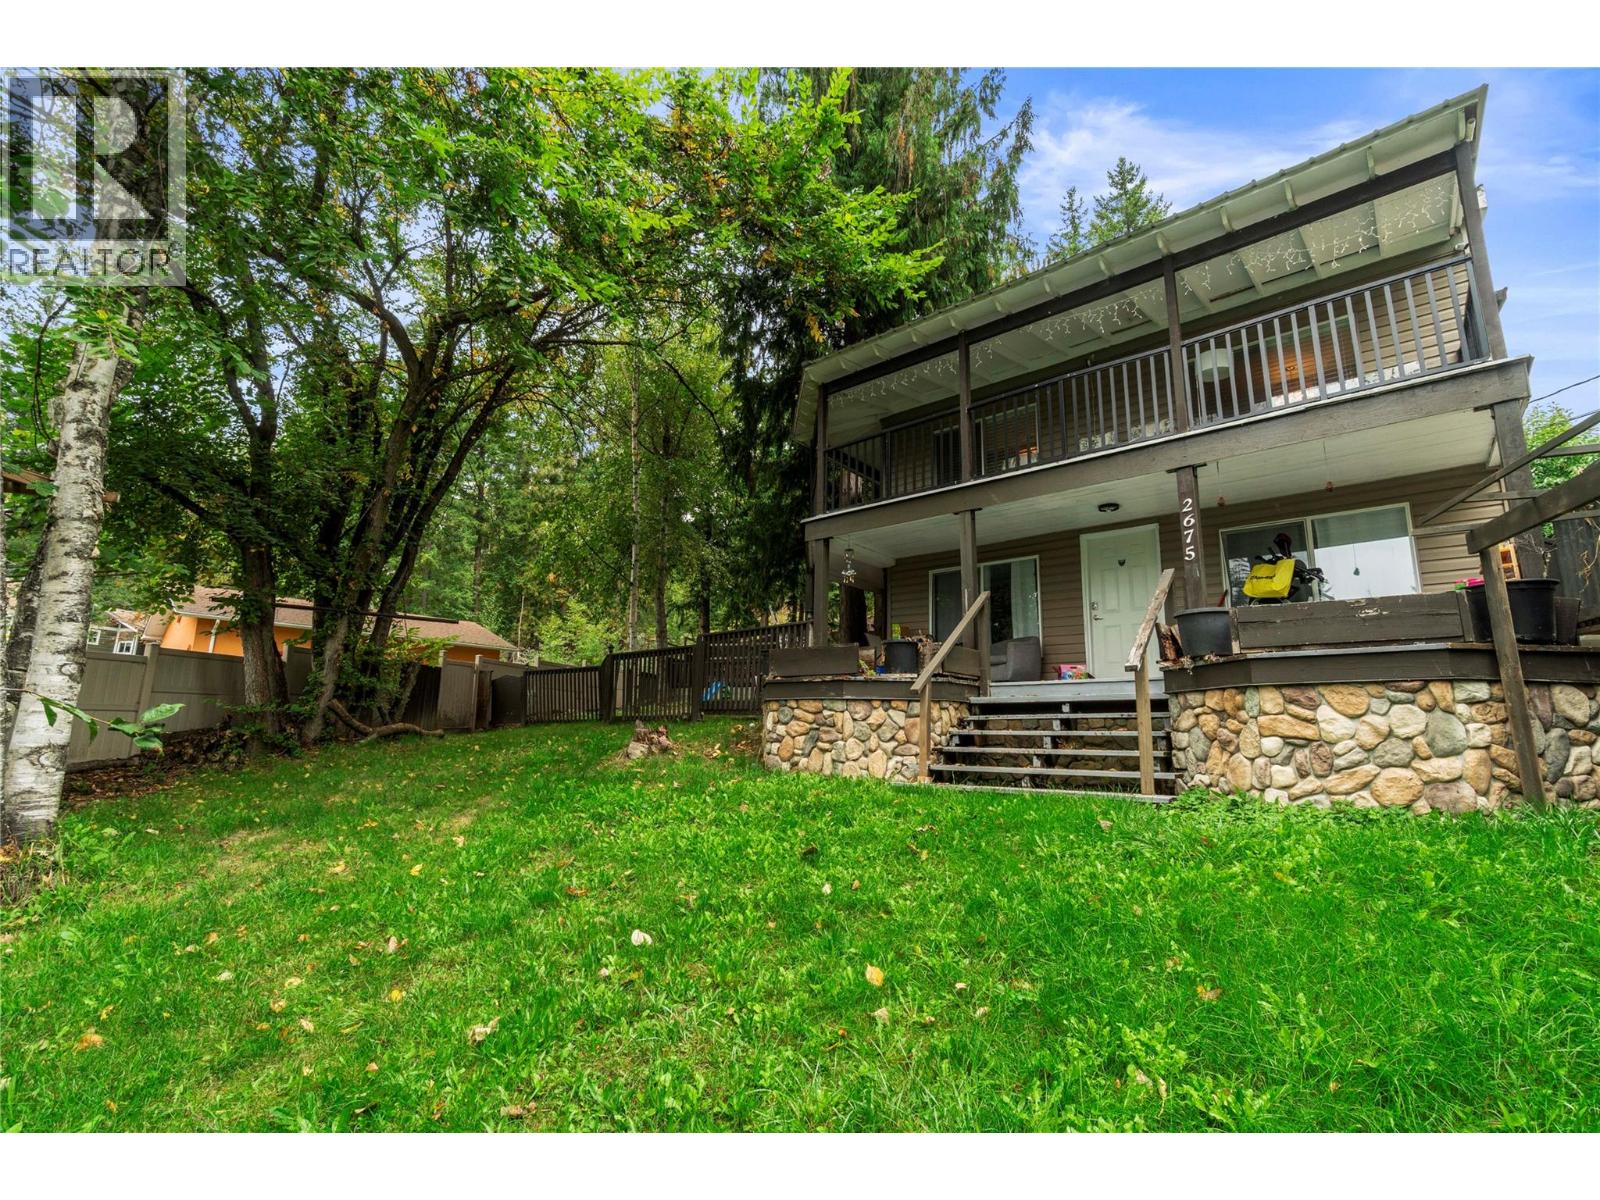
  • 2675 Fraser Road Anglemont V0E1M8

    Price : $629,000 Listing ID : 10401647
    5 Bedrooms 3 Bathrooms
    Property Type : Single Family Building Type : House
    Title : Freehold Finished Area : 2050 sqft
    Built in : 1960 Total Parking Spaces : 2
    This versatile 5-bedroom, 3-bathroom home in desirable Anglemont Estates offers an ideal combination of comfortable living and income potential. Home was completely redone in 2014 with upgraded plumbing, electrical, flooring and the finishing of the suite. The home features a self-contained 3-bedroom, 2-bathroom basement suite, providing an excellent mortgage helper or investment opportunity, while the upper level offers a bright and functional 2-bedroom, 1-bathroom home. Outside, enjoy the privacy of a fenced yard with gated access, a cozy fire pit area, fruit trees, and established grape vines. Relax and take in the incredible Shuswap sunsets from the covered front deck. Parking and storage are well covered with an attached single garage plus an additional detached one-car garage with a workshop.. Just a short walk to the shores of Shuswap Lake, this property puts you close to the recreational lifestyle the North Shuswap is known for. A short drive takes you to Ross Creek Country Store, Anglemont Marina, and the North Shuswap Golf Club, making it easy to enjoy boating, golfing, fishing, and everything the area has to offer. Whether you're looking for a home with rental income, an investment property, or a place to enjoy the Shuswap lifestyle, this property offers plenty of possibilities. (id:56537)

    Call (250)-864-7337 for showing information.
    Details
    Amenities Nearby : - Access : - Appliances Inc : Refrigerator, Dishwasher, Oven - Electric, Washer & Dryer
    Community Features : - Features : Balcony Structures : -
    Total Parking Spaces : 2 View : Mountain view Waterfront : -
    Zoning Type : -
    Building
    Architecture Style : - Bathrooms (Partial) : 1 Cooling : -
    Fire Protection : - Fireplace Fuel : - Fireplace Type : -
    Floor Space : - Flooring : - Foundation Type : -
    Heating Fuel : - Heating Type : Baseboard heaters Roof Style : Unknown
    Roofing Material : Metal Sewer : Septic tank Utility Water : Municipal water
    Basement
    Type : - Development : - Features : -
    Land
    Landscape Features : -
    Rooms
    Level : Type : Dimensions :
    Additional Accommodation Bedroom 11' x 10'
    Bedroom 12' x 11'
    Kitchen 15' x 8'
    Living room 21' x 15'
    Primary Bedroom 12' x 13'
    Main level 3pc Bathroom 9' x 7'
    5pc Ensuite bath 7' x 9'
    Laundry room 10' x 8'
    Second level 4pc Bathroom 9'11'' x 8'6''
    Bedroom 14'7'' x 9'8''
    Kitchen 10'11'' x 10'3''
    Laundry room 9'7'' x 5'7''
    Living room 13' x 10'5''
    Primary Bedroom 9'3'' x 14'8''
    Data from sources believed reliable but should not be relied upon without verification. All measurements are approximate.MLS®, Multiple Listing Service®, and all related graphics are trademarks of The Canadian Real Estate Association. REALTOR®, REALTORS®, and all related graphics are trademarks of REALTOR® Canada Inc. a corporation owned by The Canadian Real Estate Association and the National Association of REALTORS® .Copyright © 2023 Don Rae REALTOR® Not intended to solicit properties currently under contract.