
|

|
| 7155 Dallas Drive Unit# A1 Kamloops V2C4T1 |
|
| Price : $240,000 |
Listing ID : 10401510
|
3 
|
1 
|
| Property Type : Single Family |
Building Type : Manufactured Home |
| Title : - |
Finished Area : 924 sqft |
| Built in : 1987 |
Total Parking Spaces : 4 |
|
|
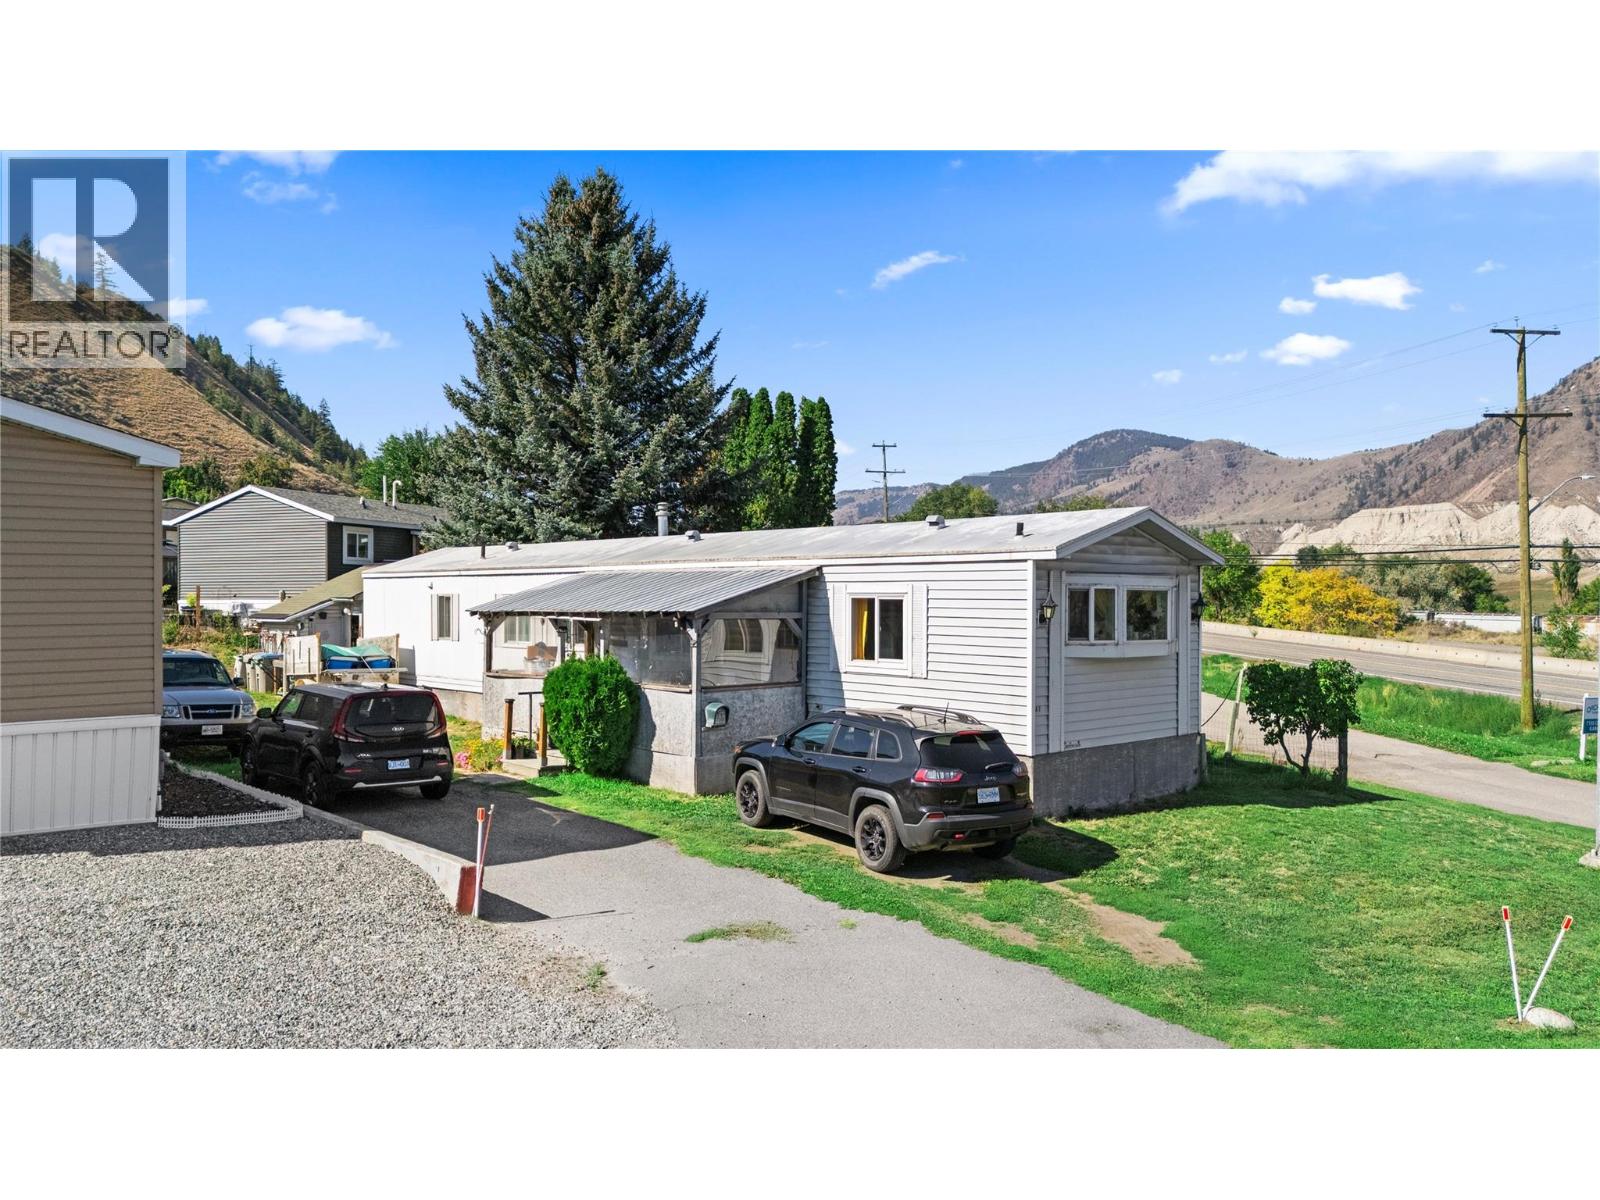
Welcome to Orchard Ridge Trailer Park! This single-wide mobile home offers 3 bedrooms and 1 bathroom, providing an affordable opportunity for first-time buyers, downsizers, or those looking for a comfortable home with a manageable footprint. Recent updates include a new heat pump and furnace installed in 2026, a new hot water tank, and replacement of most of the windows. The home features a detached storage shed and yard space on both sides, offering room for outdoor enjoyment, gardening, or additional storage. Conveniently located directly across the street from a bus stop, making everyday transportation simple and accessible. The front porch could also be easily modified to improve accessibility and accommodate wheelchair access, adding flexibility for a variety of needs. With its practical layout, recent mechanical upgrades, outdoor space, and convenient location, this home is ready for its next owner. Bring your ideas and make this affordable Orchard Ridge home your own! (id:56537)
Call (250)-864-7337 for showing information. |
| Details |
| Amenities Nearby : - |
Access : - |
Appliances Inc : - |
| Community Features : - |
Features : - |
Structures : - |
| Total Parking Spaces : 4 |
View : - |
Waterfront : - |
| Zoning Type : - |
| Building |
| Architecture Style : - |
Bathrooms (Partial) : 0 |
Cooling : Heat Pump |
| Fire Protection : - |
Fireplace Fuel : - |
Fireplace Type : - |
| Floor Space : - |
Flooring : - |
Foundation Type : - |
| Heating Fuel : - |
Heating Type : Forced air, Heat Pump |
Roof Style : Unknown |
| Roofing Material : Unknown |
Sewer : Municipal sewage system |
Utility Water : Municipal water |
| Basement |
| Type : - |
Development : - |
Features : - |
| Land |
| Landscape Features : - |
| Rooms |
| Level : |
Type : |
Dimensions : |
| Main level |
Bedroom |
10'1'' x 7'1'' |
|
Full bathroom |
Measurements not available |
|
Kitchen |
16'2'' x 13'1'' |
|
Laundry room |
7'9'' x 5'3'' |
|
Living room |
14' x 13'1'' |
|
Primary Bedroom |
12' x 10'8'' |
|
Data from sources believed reliable but should not be relied upon without verification. All measurements are
approximate.MLS®, Multiple Listing Service®, and all related graphics are trademarks of The Canadian Real Estate Association.
REALTOR®, REALTORS®, and all related graphics are trademarks of REALTOR® Canada Inc. a corporation owned by The Canadian Real Estate
Association and the National Association of REALTORS® .Copyright © 2023 Don Rae REALTOR® Not intended to solicit properties currently
under contract.
|