
|

|
| 1368 Mesa Vista Drive Ashcroft V0K1A0 |
|
| Price : $519,900 |
Listing ID : 10401605
|
4 
|
2 
|
| Property Type : Single Family |
Building Type : House |
| Title : Freehold |
Finished Area : 2012 sqft |
| Built in : 1971 |
Total Parking Spaces : 6 |
|
|
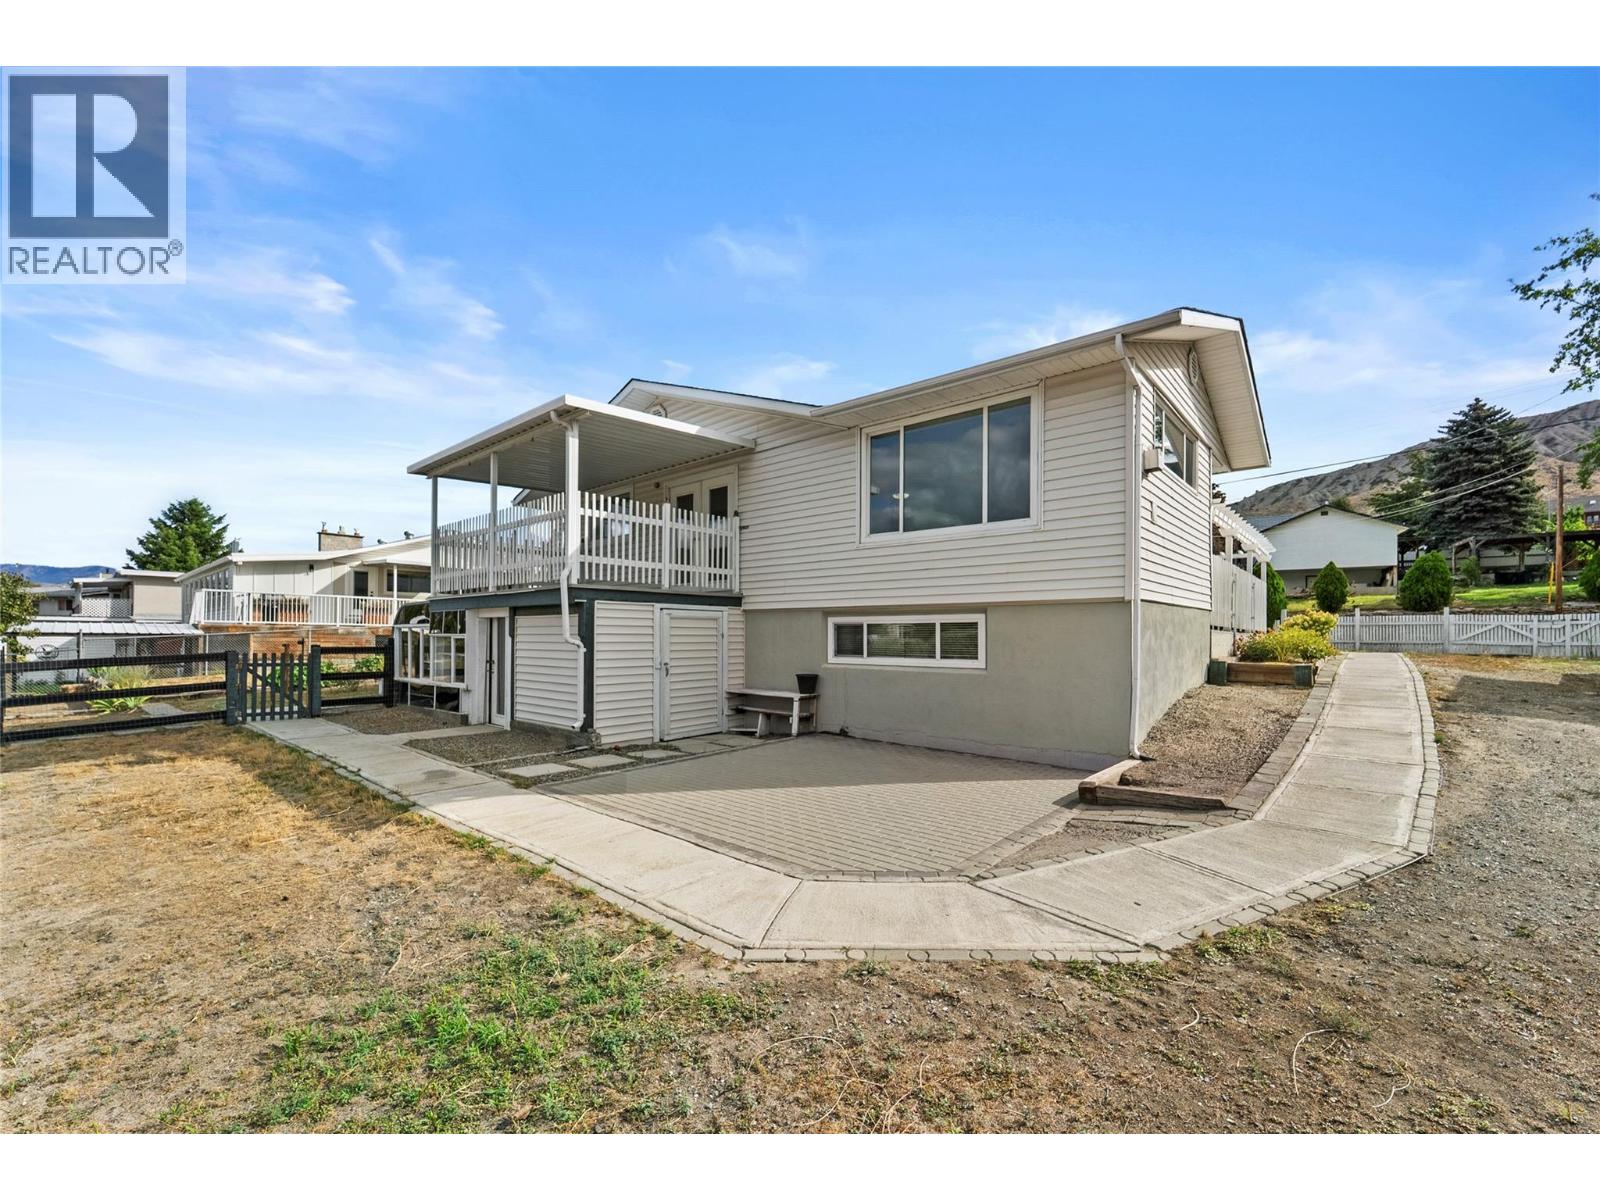
Welcome to 1368 Mesa Vista! Situated on a large private corner lot, this 4 bedroom, 2 bathroom home offers beautiful mountain and river views with plenty of space inside and out. The main floor features 3 bedrooms, a separate dining area and a spacious country kitchen. The beautifully updated custom bathroom is a standout, featuring an impressive 9-foot oak double-sink vanity. Downstairs you'll find a large fourth bedroom, bathroom, rec room, cold room, plenty of storage and walk-out access to the backyard. Enjoy two sun decks offering great outdoor spaces to take advantage of different times of the day. Gardeners will appreciate the generous yard and established outdoor space, while the extra-large paved driveway offers tons of parking for vehicles, an RV and recreational toys, with potential space for a future shop. With stunning views from throughout the upper floor, air conditioning, a great corner-lot setting and plenty of room to make it your own, this Mesa Vista home has lots to offer! (id:56537)
Call (250)-864-7337 for showing information. |
| Details |
| Amenities Nearby : Park, Recreation, Schools |
Access : Easy access, Highway access |
Appliances Inc : Dishwasher, Microwave, Oven, Washer & Dryer |
| Community Features : Rentals Allowed |
Features : Private setting, Balcony |
Structures : - |
| Total Parking Spaces : 6 |
View : - |
Waterfront : - |
| Zoning Type : - |
| Building |
| Architecture Style : Ranch |
Bathrooms (Partial) : 0 |
Cooling : Central air conditioning |
| Fire Protection : - |
Fireplace Fuel : - |
Fireplace Type : - |
| Floor Space : - |
Flooring : Cork, Mixed Flooring |
Foundation Type : - |
| Heating Fuel : - |
Heating Type : Forced air, See remarks |
Roof Style : Unknown |
| Roofing Material : Asphalt shingle |
Sewer : Municipal sewage system |
Utility Water : Municipal water |
| Basement |
| Type : - |
Development : - |
Features : - |
| Land |
| Landscape Features : - |
| Rooms |
| Level : |
Type : |
Dimensions : |
| Lower level |
3pc Bathroom |
10'6'' x 7'1'' |
|
Bedroom |
13'2'' x 11'4'' |
|
Great room |
29'11'' x 19'7'' |
|
Storage |
11'3'' x 6'6'' |
|
Storage |
6'3'' x 4'8'' |
|
Sunroom |
18'2'' x 9'9'' |
|
Utility room |
19'5'' x 12'11'' |
| Main level |
5pc Bathroom |
11'3'' x 7'6'' |
|
Bedroom |
13' x 8'4'' |
|
Bedroom |
9'9'' x 8'2'' |
|
Dining room |
10'6'' x 9'1'' |
|
Foyer |
6'2'' x 4'0'' |
|
Kitchen |
11'9'' x 10'6'' |
|
Living room |
16'11'' x 12'7'' |
|
Primary Bedroom |
11'7'' x 11'3'' |
|
Data from sources believed reliable but should not be relied upon without verification. All measurements are
approximate.MLS®, Multiple Listing Service®, and all related graphics are trademarks of The Canadian Real Estate Association.
REALTOR®, REALTORS®, and all related graphics are trademarks of REALTOR® Canada Inc. a corporation owned by The Canadian Real Estate
Association and the National Association of REALTORS® .Copyright © 2023 Don Rae REALTOR® Not intended to solicit properties currently
under contract.
|