
|

|
| 2463 Irvine Avenue Merritt V1K4H4 |
|
| Price : $699,900 |
Listing ID : 10401546
|
3 
|
3 
|
| Property Type : Single Family |
Building Type : House |
| Title : Freehold |
Finished Area : 2485 sqft |
| Built in : 1981 |
Total Parking Spaces : 2 |
|
|
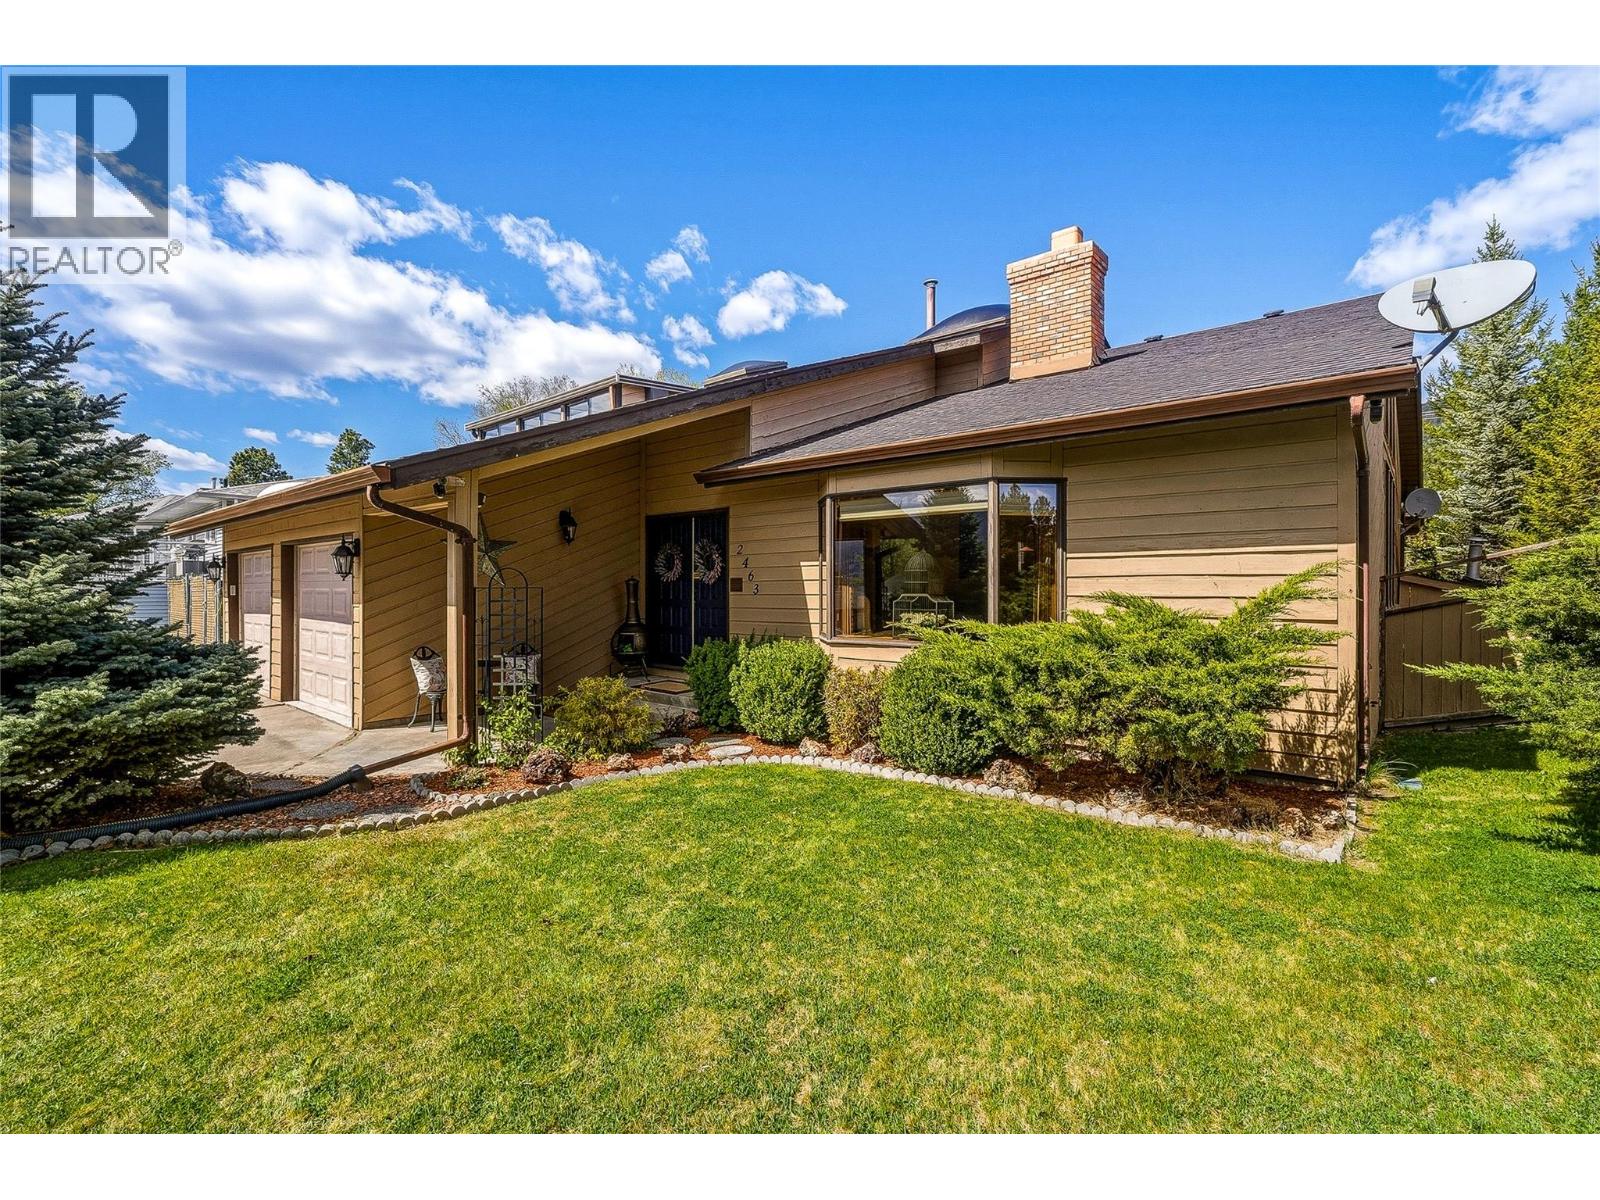
Beautifully maintained and thoughtfully cared for, this nearly 2,500 sq.ft. home is located on a quiet street in Merritt’s desirable Bench neighbourhood. Offering 3 bedrooms, 3 bathrooms and two separate living areas, there is plenty of space for comfortable family living and entertaining. The main living spaces are warm and inviting, with a functional kitchen that opens directly onto a large deck overlooking the beautifully kept yard—an ideal spot for summer BBQs, morning coffee or relaxing outside. The primary bedroom has its own private outdoor retreat with access to a secluded deck and hot tub. Pride of ownership is evident throughout this home, which has been lovingly maintained by the same owners for over 30 years. A double garage, RV parking and excellent outdoor space add to the functionality of the property. Located close to Bench Elementary, NVIT, amenities and some of Merritt’s best hiking and recreation trails, this is a well-rounded property in a location buyers continue to look for. A welcoming, exceptionally maintained home ready for its next owners. (id:56537)
Call (250)-864-7337 for showing information. |
| Details |
| Amenities Nearby : Public Transit, Airport, Park, Recreation, Schools |
Access : - |
Appliances Inc : Range, Refrigerator, Dishwasher, Washer & Dryer |
| Community Features : - |
Features : - |
Structures : - |
| Total Parking Spaces : 2 |
View : Mountain view |
Waterfront : - |
| Zoning Type : - |
| Building |
| Architecture Style : Contemporary |
Bathrooms (Partial) : 0 |
Cooling : Central air conditioning |
| Fire Protection : - |
Fireplace Fuel : Electric,Gas |
Fireplace Type : Unknown,Unknown |
| Floor Space : - |
Flooring : Mixed Flooring |
Foundation Type : - |
| Heating Fuel : - |
Heating Type : Forced air, See remarks |
Roof Style : Unknown |
| Roofing Material : Asphalt shingle |
Sewer : Municipal sewage system |
Utility Water : Municipal water |
| Basement |
| Type : - |
Development : - |
Features : - |
| Land |
| Landscape Features : Landscaped |
| Rooms |
| Level : |
Type : |
Dimensions : |
| Main level |
3pc Bathroom |
Measurements not available |
|
Den |
10'1'' x 6'11'' |
|
Dining nook |
6'10'' x 11'3'' |
|
Dining room |
24'5'' x 11'5'' |
|
Family room |
31'2'' x 16'2'' |
|
Foyer |
7'9'' x 14'2'' |
|
Kitchen |
9'2'' x 11'2'' |
|
Laundry room |
6'11'' x 13'6'' |
|
Living room |
19'3'' x 13'10'' |
|
Utility room |
5'7'' x 13'5'' |
| Second level |
4pc Bathroom |
Measurements not available |
|
5pc Bathroom |
Measurements not available |
|
Bedroom |
12'10'' x 11'11'' |
|
Bedroom |
13'0'' x 11'11'' |
|
Other |
16'2'' x 9'11'' |
|
Primary Bedroom |
12'6'' x 13'0'' |
|
Data from sources believed reliable but should not be relied upon without verification. All measurements are
approximate.MLS®, Multiple Listing Service®, and all related graphics are trademarks of The Canadian Real Estate Association.
REALTOR®, REALTORS®, and all related graphics are trademarks of REALTOR® Canada Inc. a corporation owned by The Canadian Real Estate
Association and the National Association of REALTORS® .Copyright © 2023 Don Rae REALTOR® Not intended to solicit properties currently
under contract.
|