
|

|
| 1377 Glenview Avenue Kelowna V1Y9R8 |
|
| Price : $1,585,000 |
Listing ID : 10401142
|
7 
|
6 
|
| Property Type : Single Family |
Building Type : House |
| Title : Freehold |
Finished Area : 3377 sqft |
| Built in : 2007 |
Total Parking Spaces : 7 |
|
|
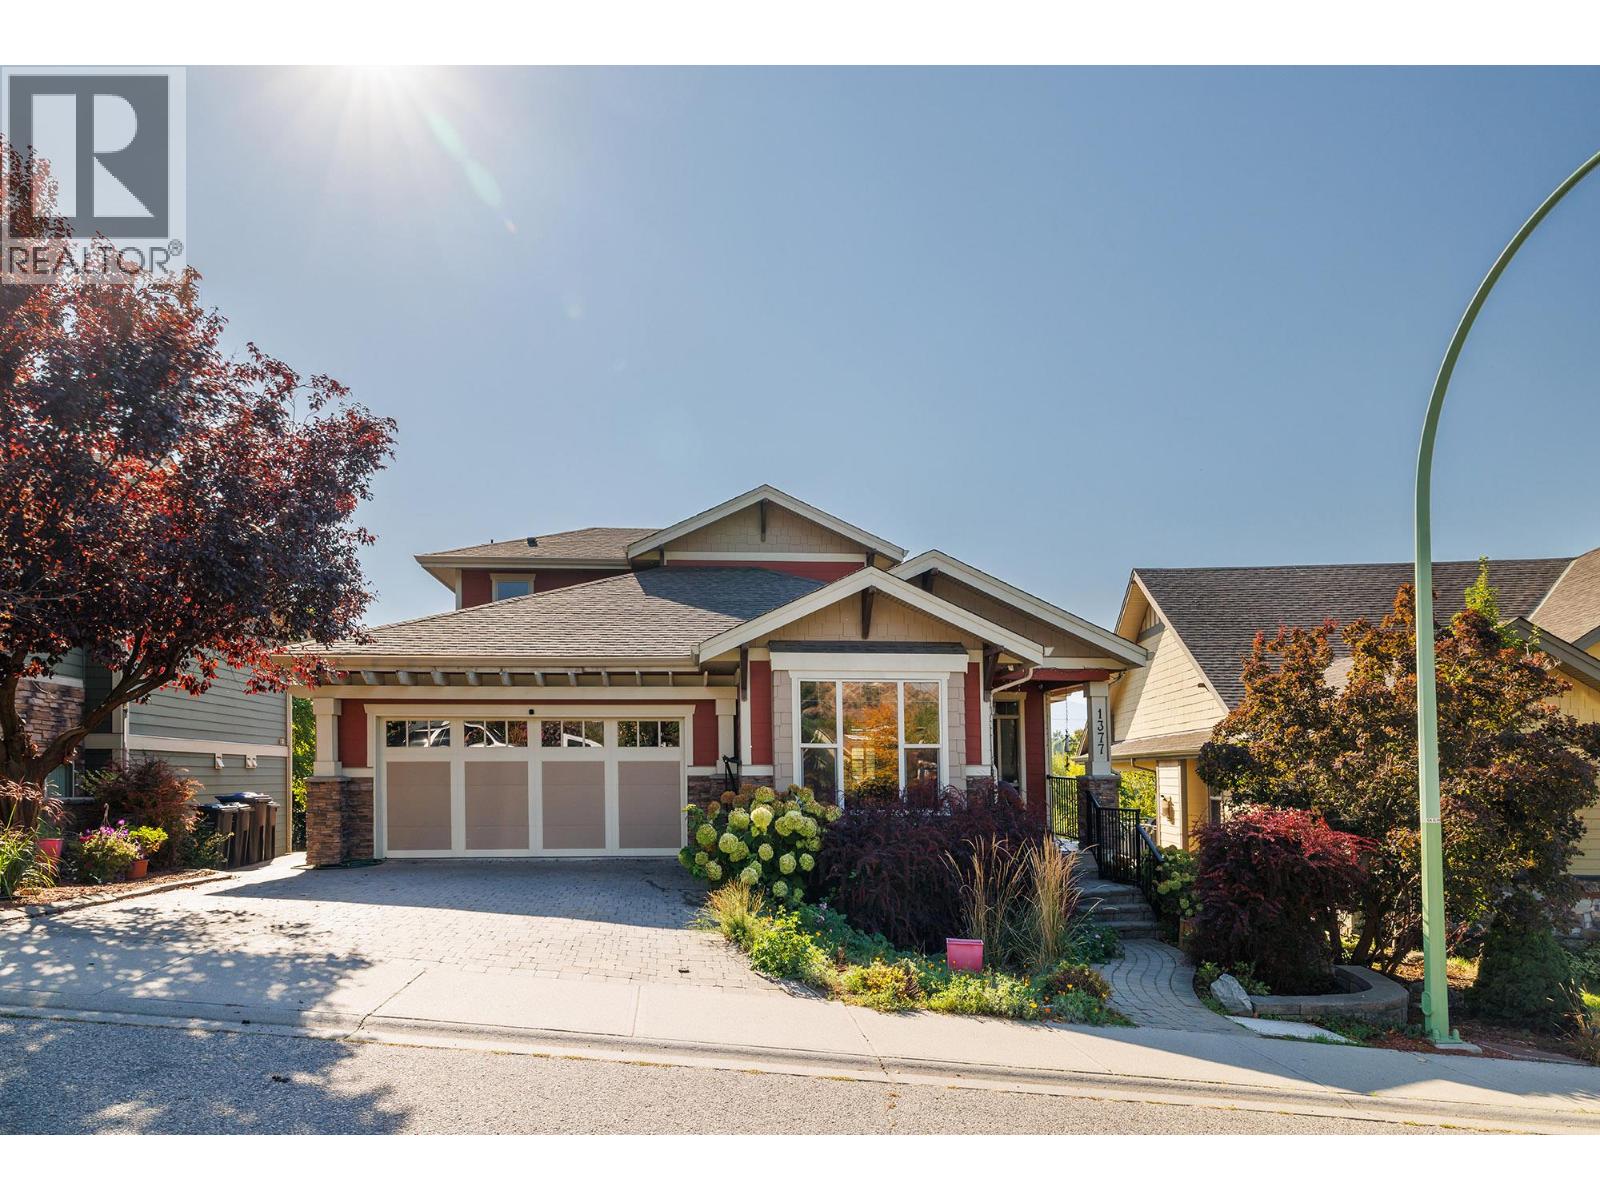
Location is everything with this exceptional custom-built 1 1/2-storey home in the highly desirable community of The Bridges at Glenview Ponds. Offering 7 bedrooms plus a den, 6 bathrooms and approximately 3,400 sq. ft. of thoughtfully designed living space, this 2007-built home combines comfort, flexibility and an unbeatable lifestyle location. The open-concept main living area is ideal for entertaining, featuring a gas fireplace and a spacious kitchen with granite countertops and a gas stove. A large den provides excellent flexibility for a home office, study or additional living space. Downstairs, the fully contained legal 2-bedroom, 2-bathroom suite offers a separate entrance and dedicated parking—perfect for extended family, guests or rental income. The home features two separate geothermal heating systems and two hot water tanks for added efficiency and convenience. Outside, there is parking for up to 5 vehicles or your RV, plus a double garage, underground irrigation and no homes directly behind, creating privacy and allowing for beautiful mountain views. Just minutes from downtown, with the option to walk or bike, and close to transit, schools and the Okanagan Rail Trail, this home puts Kelowna’s amenities and outdoor lifestyle right at your doorstep. A rare combination of space, location, rental income and privacy in one of Old Glenmore’s most convenient settings. (id:56537)
Call (250)-864-7337 for showing information. |
| Details |
| Amenities Nearby : - |
Access : - |
Appliances Inc : - |
| Community Features : - |
Features : Level lot, Balcony, Jacuzzi bath-tub |
Structures : - |
| Total Parking Spaces : 7 |
View : City view, River view, Mountain view |
Waterfront : - |
| Zoning Type : - |
| Building |
| Architecture Style : Ranch |
Bathrooms (Partial) : 1 |
Cooling : Heat Pump |
| Fire Protection : - |
Fireplace Fuel : Gas |
Fireplace Type : Unknown |
| Floor Space : - |
Flooring : Carpeted, Hardwood, Linoleum |
Foundation Type : - |
| Heating Fuel : - |
Heating Type : Heat Pump |
Roof Style : Unknown |
| Roofing Material : Asphalt shingle |
Sewer : Municipal sewage system |
Utility Water : Municipal water |
| Basement |
| Type : - |
Development : - |
Features : - |
| Land |
| Landscape Features : Landscaped, Level, Underground sprinkler |
| Rooms |
| Level : |
Type : |
Dimensions : |
| Additional Accommodation |
Bedroom |
11' x 11'8'' |
|
Full bathroom |
5'6'' x 7'7'' |
|
Kitchen |
13' x 13' |
|
Living room |
14'9'' x 17'5'' |
|
Other |
5'1'' x 2'4'' |
|
Primary Bedroom |
12'5'' x 13'2'' |
| Lower level |
3pc Bathroom |
8'7'' x 5'7'' |
|
4pc Bathroom |
10' x 7'7'' |
|
Bedroom |
9'11'' x 12'2'' |
|
Utility room |
5'6'' x 8'8'' |
| Main level |
2pc Bathroom |
5'7'' x 7'8'' |
|
5pc Ensuite bath |
7'7'' x 8'2'' |
|
Bedroom |
11' x 11'4'' |
|
Dining room |
9'3'' x 12'9'' |
|
Kitchen |
12'6'' x 13' |
|
Laundry room |
8' x 8'2'' |
|
Living room |
13' x 17'4'' |
|
Primary Bedroom |
16'1'' x 13' |
| Second level |
4pc Bathroom |
5'11'' x 9'5'' |
|
Bedroom |
12'5'' x 13'3'' |
|
Bedroom |
14' x 11'7'' |
|
Den |
14'2'' x 12'1'' |
|
Data from sources believed reliable but should not be relied upon without verification. All measurements are
approximate.MLS®, Multiple Listing Service®, and all related graphics are trademarks of The Canadian Real Estate Association.
REALTOR®, REALTORS®, and all related graphics are trademarks of REALTOR® Canada Inc. a corporation owned by The Canadian Real Estate
Association and the National Association of REALTORS® .Copyright © 2023 Don Rae REALTOR® Not intended to solicit properties currently
under contract.
|