
|

|
| 654 Cook Road Unit# 501 Kelowna V1W3G7 |
|
| Price : $489,900 |
Listing ID : 10401100
|
2 
|
2 
|
| Property Type : Single Family |
Building Type : Apartment |
| Maintenance Fee : 760.00 |
Fee Paid : Monthly |
| Title : Strata |
Finished Area : 829 sqft |
| Built in : 2008 |
Total Parking Spaces : 1 |
|
|
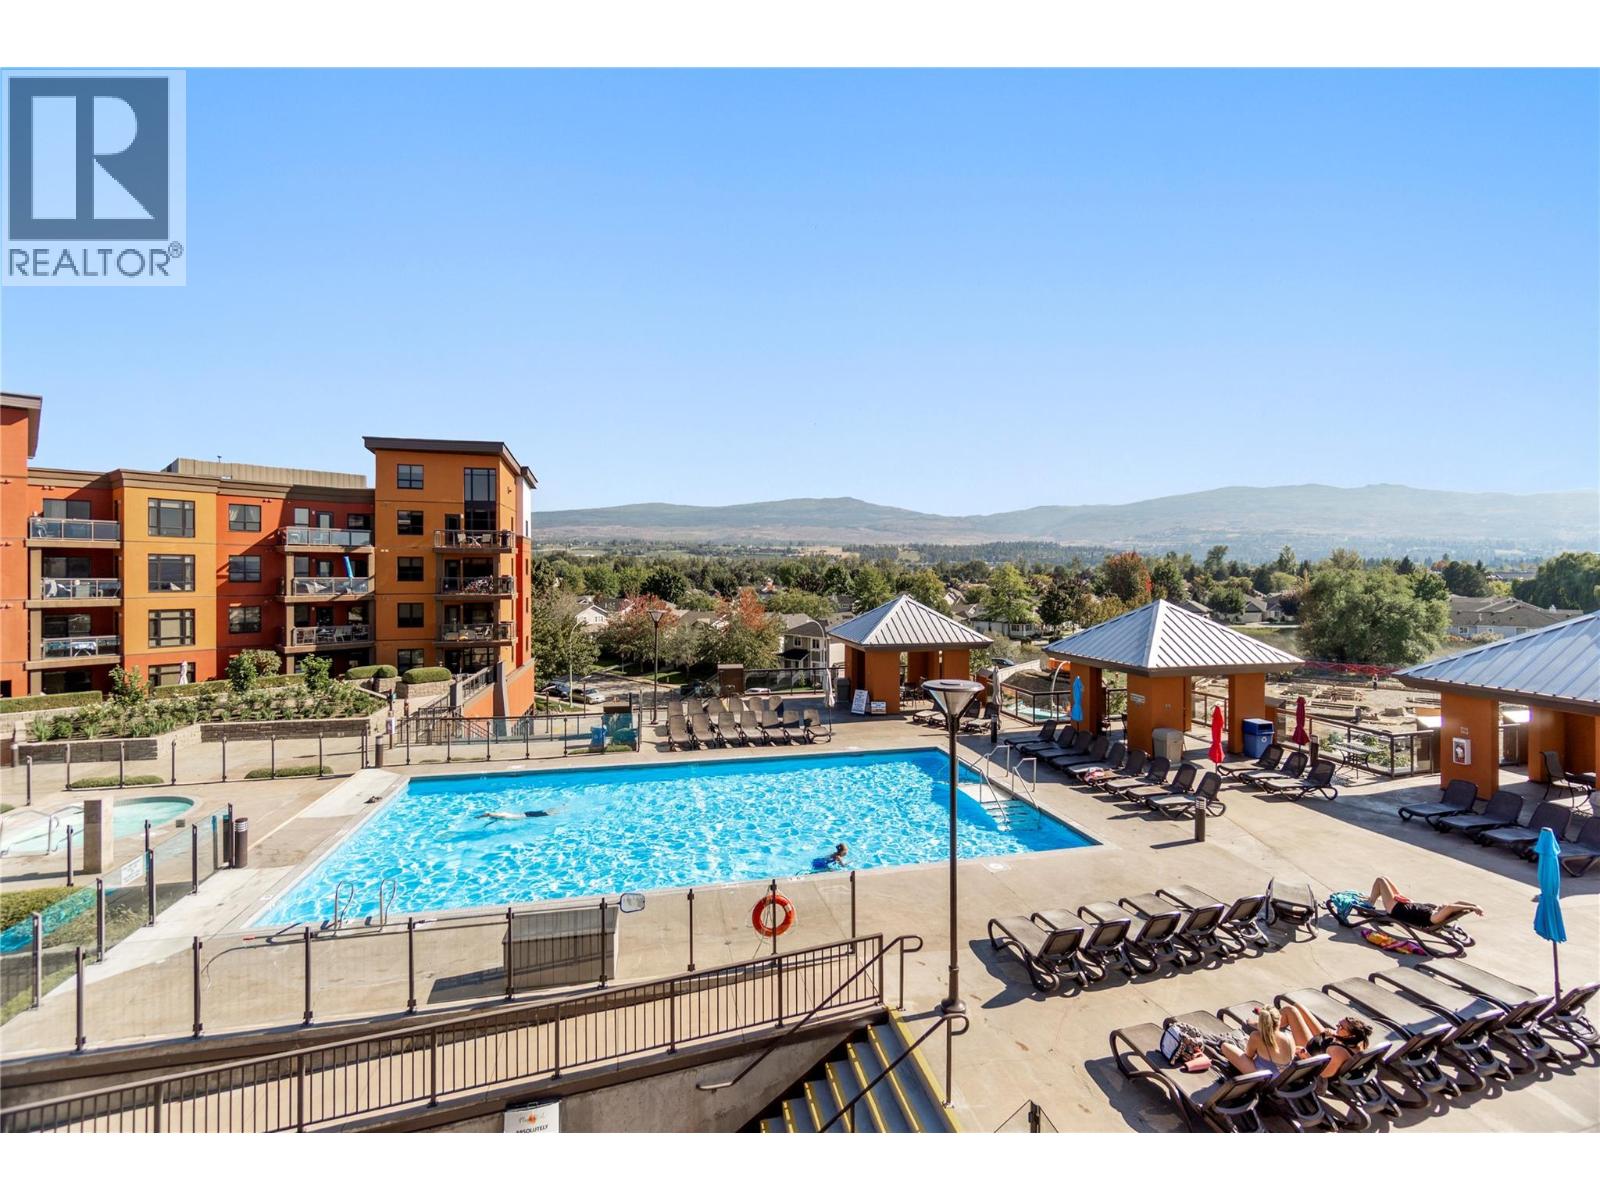
Enjoy pool views, a glimpse of the lake and the flexibility of short-term rentals at Playa del Sol. This fifth-floor, two-bedroom, two-bathroom condo offers 829 sq. ft. with a practical split-bedroom layout that gives both bedrooms added privacy, and each bedroom has a window. Step onto the patio to overlook the pool while taking in Okanagan Lake views. The east-facing patio means you enjoy morning sun and avoid evening heat. Inside, a large laundry and storage room provides valuable extra space for everyday living or storing your recreational gear. Located in the heart of the Lower Mission, Playa del Sol is directly across from Rotary Beach and the Cook Road boat launch, with Gyro Beach and the shops, restaurants and services of Pandosy nearby. Whether you’re looking for a full-time home, a Kelowna getaway or an income-producing property, this building allows nightly and weekly short-term rentals, giving you options that are increasingly difficult to find in Kelowna. (id:56537)
Call (250)-864-7337 for showing information. |
| Details |
| Amenities Nearby : - |
Access : - |
Appliances Inc : - |
| Community Features : Rentals Allowed |
Features : One Balcony |
Structures : - |
| Total Parking Spaces : 1 |
View : Lake view, Mountain view |
Waterfront : - |
| Zoning Type : - |
| Building |
| Architecture Style : - |
Bathrooms (Partial) : 0 |
Cooling : Central air conditioning |
| Fire Protection : Sprinkler System-Fire |
Fireplace Fuel : - |
Fireplace Type : - |
| Floor Space : - |
Flooring : Carpeted, Tile |
Foundation Type : - |
| Heating Fuel : Electric |
Heating Type : Forced air |
Roof Style : Unknown,Unknown |
| Roofing Material : Metal,Other |
Sewer : Municipal sewage system |
Utility Water : Municipal water |
| Basement |
| Type : - |
Development : - |
Features : - |
| Land |
| Landscape Features : - |
| Rooms |
| Level : |
Type : |
Dimensions : |
| Main level |
3pc Bathroom |
3'7'' x 7'7'' |
|
4pc Ensuite bath |
5'6'' x 8'0'' |
|
Bedroom |
9'8'' x 10'0'' |
|
Foyer |
3'0'' x 7'6'' |
|
Kitchen |
9'9'' x 10'2'' |
|
Laundry room |
7'11'' x 7'7'' |
|
Living room |
10'8'' x 9'6'' |
|
Other |
3'0'' x 7'7'' |
|
Other |
3'10'' x 6'10'' |
|
Primary Bedroom |
10'9'' x 10'6'' |
|
Data from sources believed reliable but should not be relied upon without verification. All measurements are
approximate.MLS®, Multiple Listing Service®, and all related graphics are trademarks of The Canadian Real Estate Association.
REALTOR®, REALTORS®, and all related graphics are trademarks of REALTOR® Canada Inc. a corporation owned by The Canadian Real Estate
Association and the National Association of REALTORS® .Copyright © 2023 Don Rae REALTOR® Not intended to solicit properties currently
under contract.
|