
|

|
| 6560 FAWNHILL Road Kamloops V0E1Z0 |
|
| Price : $2,199,900 |
Listing ID : 10401282
|
8 
|
6 
|
| Property Type : Single Family |
Building Type : House |
| Title : Freehold |
Finished Area : 4837 sqft |
| Built in : 2018 |
Total Parking Spaces : 3 |
|
|
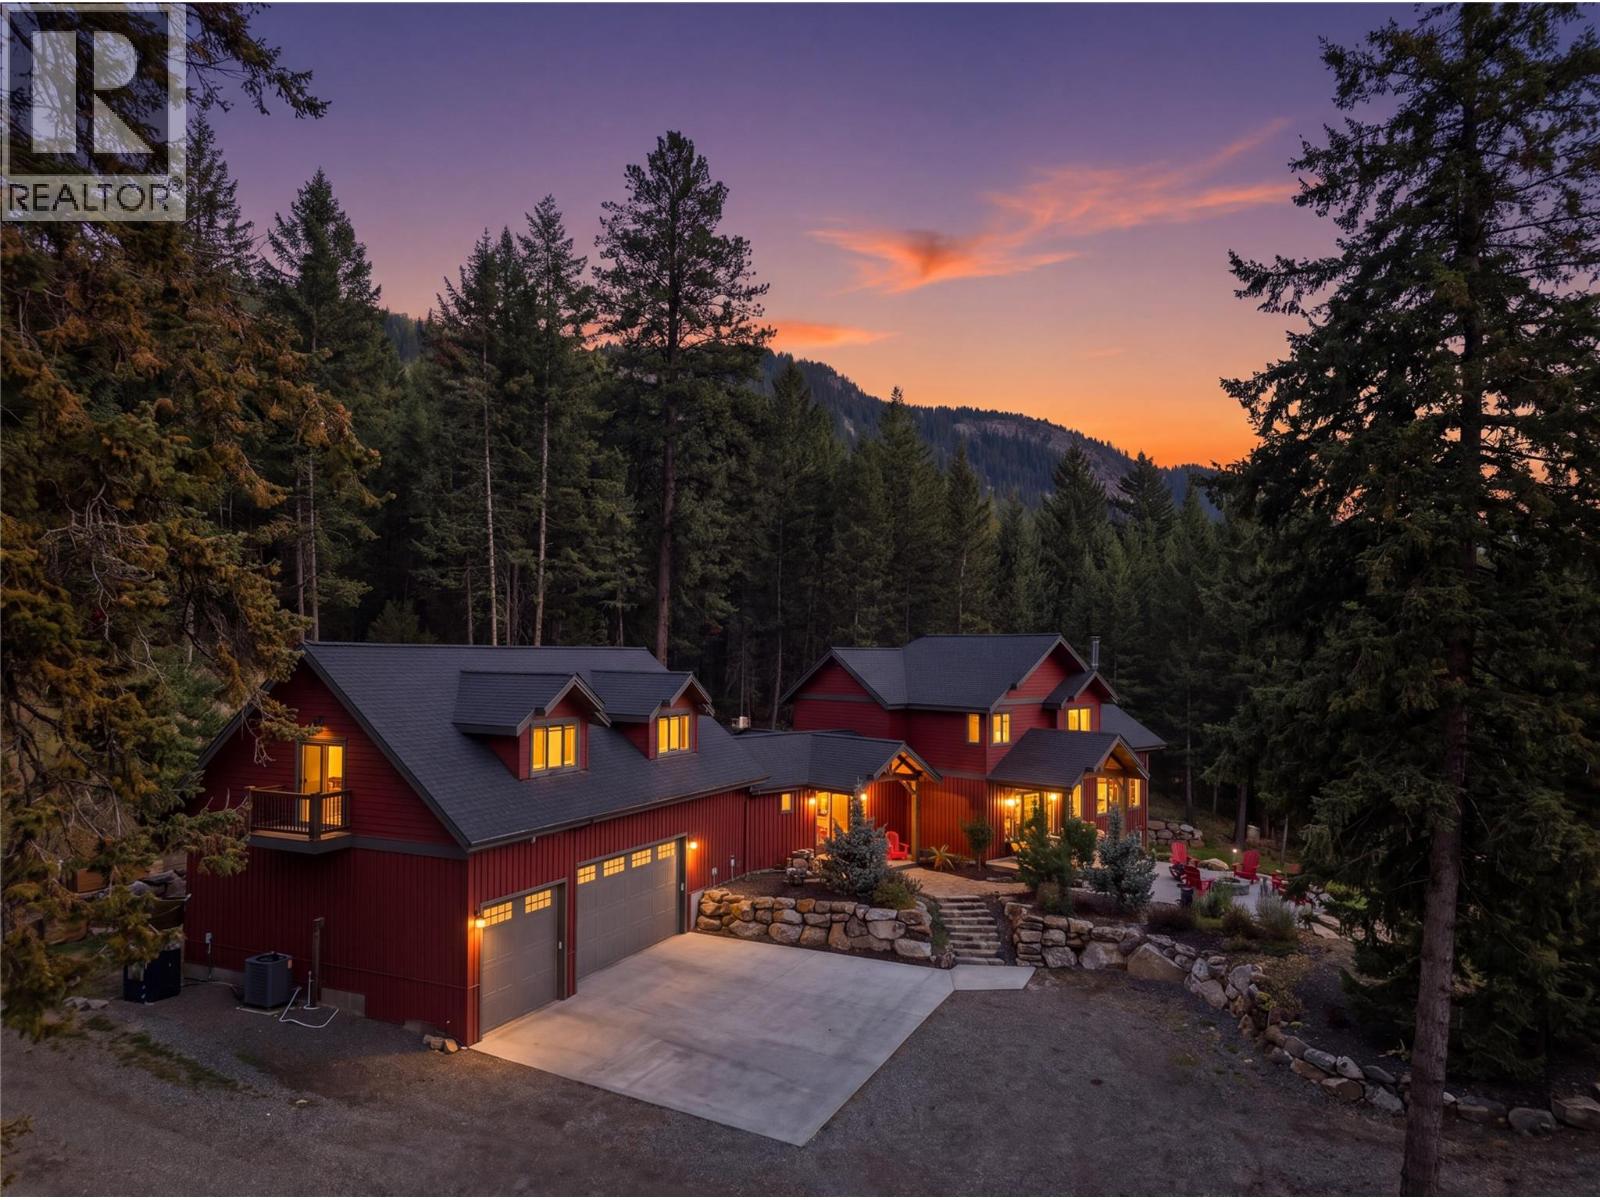
Welcome to 6560 Fawnhill Road. This mountain paradise, located in Heffley, BC, is just 20 minutes from Kamloops and only 15 minutes from Sun Peaks Resort, with Big and Little Heffley Lakes nearby. Set on 5 private acres, this impressive home features just over 4,800 sq. ft. of living space, 7 bedrooms and 4 bathrooms, plus a 3-car garage with a private 1-bedroom, 1-bathroom suite above. A private driveway leads to ample parking and unmatched landscaping with beautiful natural stonework. Inside, the vaulted foyer opens to a mudroom with access to the hot tub, gardens and firepit perfect for entertaining. The open-concept great room features a kitchen with quartz counters, stainless appliances and pantry, a Rumford fireplace, radiant in-floor heating and access to a south-facing patio with stunning views. The main floor includes a primary bedroom with walk-in closet and 3-piece ensuite, powder room and laundry. Upstairs are 4 bedrooms and 2 full baths, while the basement offers a family room, theatre room, 2 bedrooms and storage. Above the 3-car garage, the private suite includes its own kitchen, living area, laundry, 3-piece bath, bedroom and private patio. The updated equestrian features include 2 fenced pastures, 20x12 shelters, heated automatic waterer, 2 hydrants, heated tack room in a large hay shed with 30-amp plug and a 110x80 riding arena. Don't miss making this your new paradise! Book your private showing today. (id:56537)
Call (250)-864-7337 for showing information. |
| Details |
| Amenities Nearby : Recreation, Ski area |
Access : Easy access |
Appliances Inc : Range, Refrigerator, Dishwasher, Microwave, Washer & Dryer |
| Community Features : Rural Setting |
Features : Cul-de-sac, Private setting, Sloping, Central island |
Structures : - |
| Total Parking Spaces : 3 |
View : Mountain view, Valley view, View (panoramic) |
Waterfront : - |
| Zoning Type : - |
| Building |
| Architecture Style : Multi-level |
Bathrooms (Partial) : 1 |
Cooling : - |
| Fire Protection : Controlled entry, Smoke Detector Only |
Fireplace Fuel : Wood |
Fireplace Type : Conventional |
| Floor Space : - |
Flooring : Carpeted, Ceramic Tile, Laminate, Mixed Flooring |
Foundation Type : - |
| Heating Fuel : - |
Heating Type : Radiant heat, See remarks |
Roof Style : Unknown |
| Roofing Material : Asphalt shingle |
Sewer : Septic tank |
Utility Water : Well |
| Basement |
| Type : Full |
Development : - |
Features : - |
| Land |
| Landscape Features : Landscaped, Sloping, Wooded area |
| Rooms |
| Level : |
Type : |
Dimensions : |
| Additional Accommodation |
Bedroom |
15'3'' x 14'11'' |
|
Dining room |
8'2'' x 7'0'' |
|
Full bathroom |
Measurements not available |
|
Kitchen |
11'5'' x 10'6'' |
| Basement |
4pc Bathroom |
Measurements not available |
|
Bedroom |
10'9'' x 9'11'' |
|
Bedroom |
13'2'' x 14'1'' |
|
Media |
13'11'' x 15'7'' |
|
Recreation room |
14'9'' x 26'1'' |
|
Storage |
20'9'' x 9'5'' |
|
Storage |
9'2'' x 7'8'' |
| Main level |
2pc Bathroom |
Measurements not available |
|
3pc Ensuite bath |
Measurements not available |
|
Dining room |
15'8'' x 9'0'' |
|
Foyer |
9'10'' x 11'1'' |
|
Kitchen |
12'0'' x 24'5'' |
|
Laundry room |
8'6'' x 5'5'' |
|
Living room |
15'8'' x 15'3'' |
|
Mud room |
24'0'' x 10'8'' |
|
Pantry |
9'0'' x 5'5'' |
|
Primary Bedroom |
15'1'' x 14'0'' |
|
Storage |
9'1'' x 3'7'' |
| Second level |
4pc Bathroom |
Measurements not available |
|
4pc Ensuite bath |
Measurements not available |
|
Bedroom |
10'9'' x 12'9'' |
|
Bedroom |
11'6'' x 12'0'' |
|
Bedroom |
14'4'' x 13'11'' |
|
Bedroom |
9'1'' x 11'10'' |
| Third level |
Laundry room |
5'7'' x 6'7'' |
|
Data from sources believed reliable but should not be relied upon without verification. All measurements are
approximate.MLS®, Multiple Listing Service®, and all related graphics are trademarks of The Canadian Real Estate Association.
REALTOR®, REALTORS®, and all related graphics are trademarks of REALTOR® Canada Inc. a corporation owned by The Canadian Real Estate
Association and the National Association of REALTORS® .Copyright © 2023 Don Rae REALTOR® Not intended to solicit properties currently
under contract.
|