Don Rae Realtor


  • &address&
  • &address&
  • &address&
  • &address&
  • &address&
  • &address&
  • 317 Mariposa Court Kamloops V2H1R3

    Price : $944,900 Listing ID : 10401397
    3 Bedrooms 3 Bathrooms
    Property Type : Single Family Building Type : House
    Title : Leasehold/Leased Land Finished Area : 2624 sqft
    Built in : 2000 Total Parking Spaces : 5
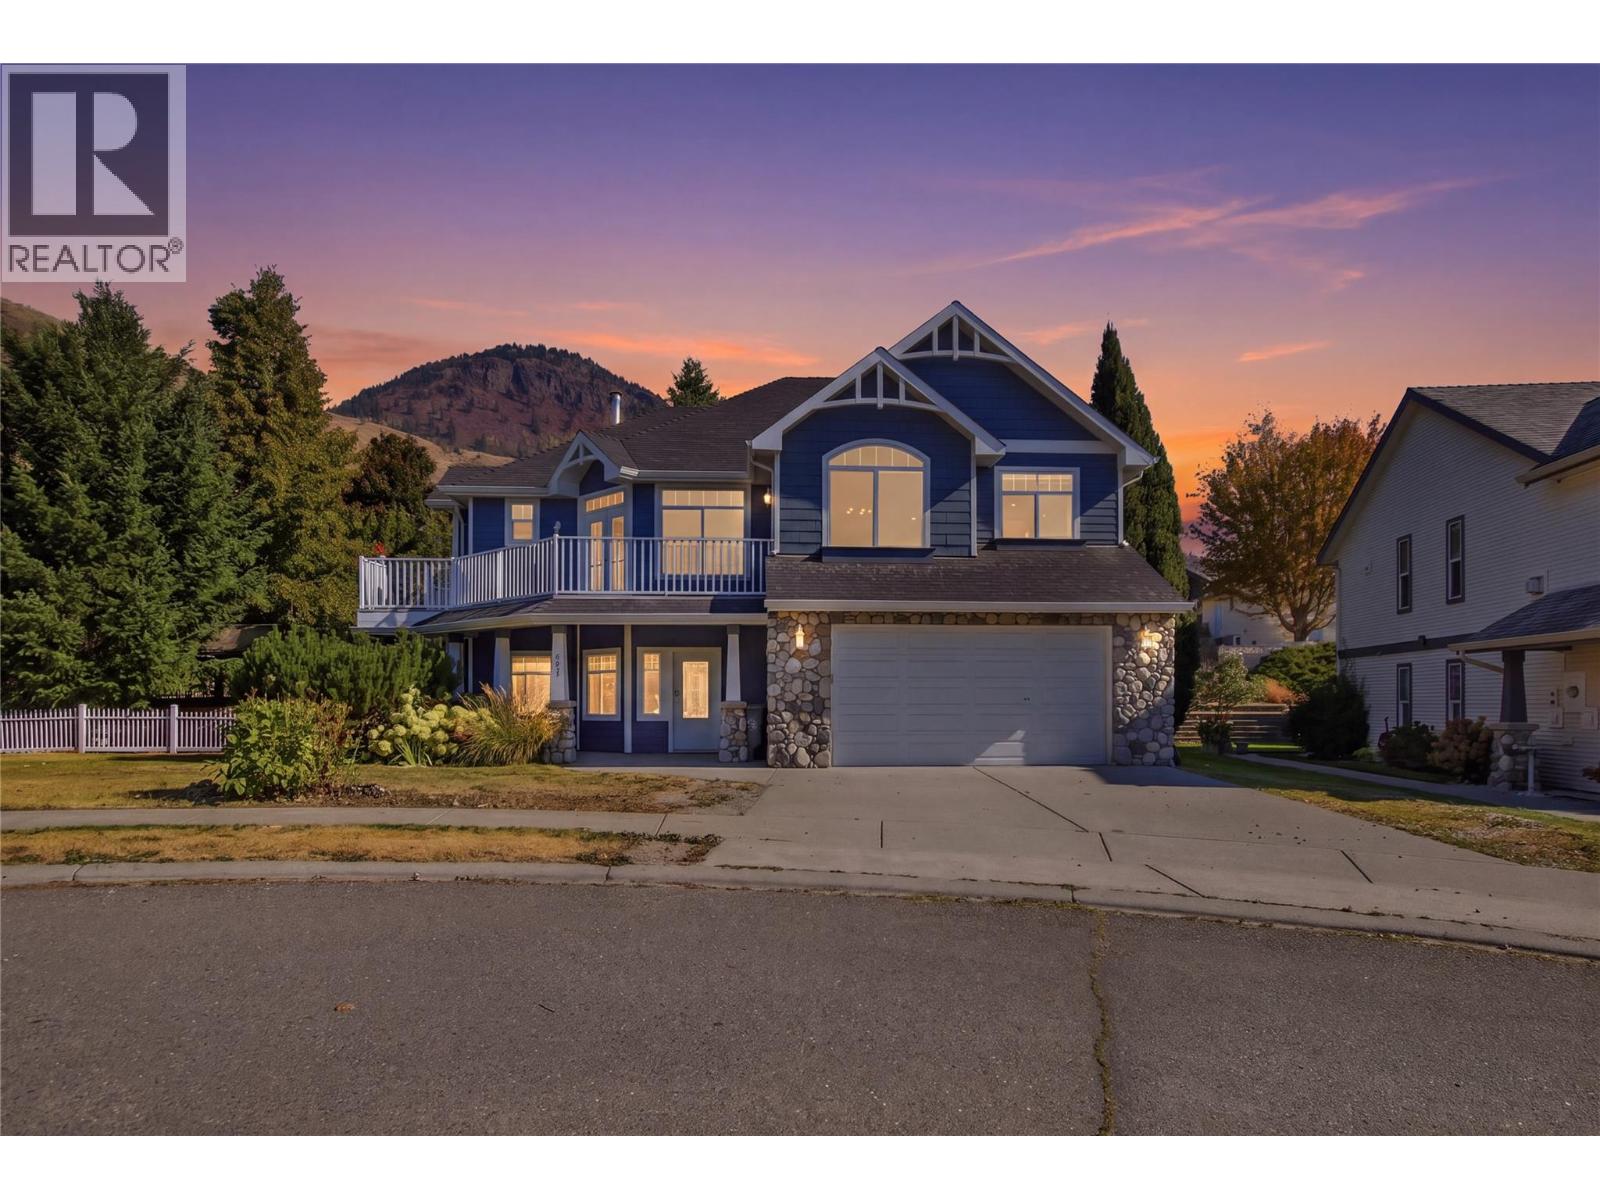
    This south-facing 3-bed, 3-bath home showcases mountain, city, and sunset views. The upper level is open-concept and features a thoughtfully designed kitchen with an eating-bar island, walk-in pantry, abundant cabinetry with pull-out drawers, and generous counter space. French doors off the living area open to a sunny deck. The spacious primary suite offers a spa-inspired ensuite with heated floors, a jetted soaker tub, a steam shower, double sinks, and a walk-in closet, plus French doors to a private deck. The lower level features a large family room with built-in bookshelves and a cozy gas fireplace, and has a third bedroom, a 3-piece bath with steam shower, ample storage, and a large laundry room. Parking is plentiful with a double garage that has built-in storage. Set on a quiet cul-de-sac on one of Sun Rivers’ largest estate lots—about 11,000 sq ft or 0.26 acres, the yard is private and low-maintenance, with a fully fenced side and backyard plus easy-care landscaping, with a gazebo for outdoor dining—and plenty of space for a pool. Additional perks: two gas fireplaces, a laundry chute, underground sprinklers, central vac, 200-amp service, and a 60-amp sub-panel. Notable updates include a new geothermal system installed ~2 years ago, a Navien on-demand hot water system, and high-end appliances. Sun Rivers has a 99-year prepaid government lease and very low strata fees at $38/month. HOT TUB NOT INCLUDED (id:56537)

    Call (250)-864-7337 for showing information.
    Details
    Amenities Nearby : Golf Nearby Access : Highway access Appliances Inc : Range, Refrigerator, Dishwasher, Washer & Dryer
    Community Features : Pets Allowed Features : - Structures : -
    Total Parking Spaces : 5 View : - Waterfront : -
    Zoning Type : -
    Building
    Architecture Style : - Bathrooms (Partial) : 0 Cooling : Central air conditioning
    Fire Protection : Security system Fireplace Fuel : Gas Fireplace Type : Unknown
    Floor Space : - Flooring : Heavy loading Foundation Type : -
    Heating Fuel : - Heating Type : Geothermal, Other Roof Style : Unknown
    Roofing Material : Asphalt shingle Sewer : Municipal sewage system Utility Water : Community Water User's Utility
    Basement
    Type : - Development : - Features : -
    Land
    Landscape Features : Underground sprinkler
    Rooms
    Level : Type : Dimensions :
    Basement 3pc Bathroom 8'3'' x 7'6''
    Bedroom 12'5'' x 13'3''
    Den 8'8'' x 6'3''
    Family room 19'4'' x 24'8''
    Foyer 18'10'' x 11'3''
    Laundry room 8'9'' x 8'4''
    Utility room 6'5'' x 5'7''
    Main level 4pc Bathroom 8'4'' x 9'11''
    5pc Ensuite bath 18'6'' x 10'8''
    Bedroom 11'8'' x 11'6''
    Dining room 11'2'' x 8'3''
    Kitchen 10'0'' x 17'1''
    Living room 28'2'' x 16'7''
    Other 6'1'' x 9'11''
    Pantry 6'4'' x 4'9''
    Primary Bedroom 21'9'' x 13'3''
    Data from sources believed reliable but should not be relied upon without verification. All measurements are approximate.MLS®, Multiple Listing Service®, and all related graphics are trademarks of The Canadian Real Estate Association. REALTOR®, REALTORS®, and all related graphics are trademarks of REALTOR® Canada Inc. a corporation owned by The Canadian Real Estate Association and the National Association of REALTORS® .Copyright © 2023 Don Rae REALTOR® Not intended to solicit properties currently under contract.