
|

|
| 144 Sumac Ridge Drive Unit# 5 Summerland V0H1Z6 |
|
| Price : $428,750 |
Listing ID : 10401372
|
2 
|
2 
|
| Property Type : Single Family |
Building Type : Row / Townhouse |
| Maintenance Fee : 453.55 |
Fee Paid : Monthly |
| Title : Strata |
Finished Area : 1326 sqft |
| Built in : 1982 |
Total Parking Spaces : - |
|
|
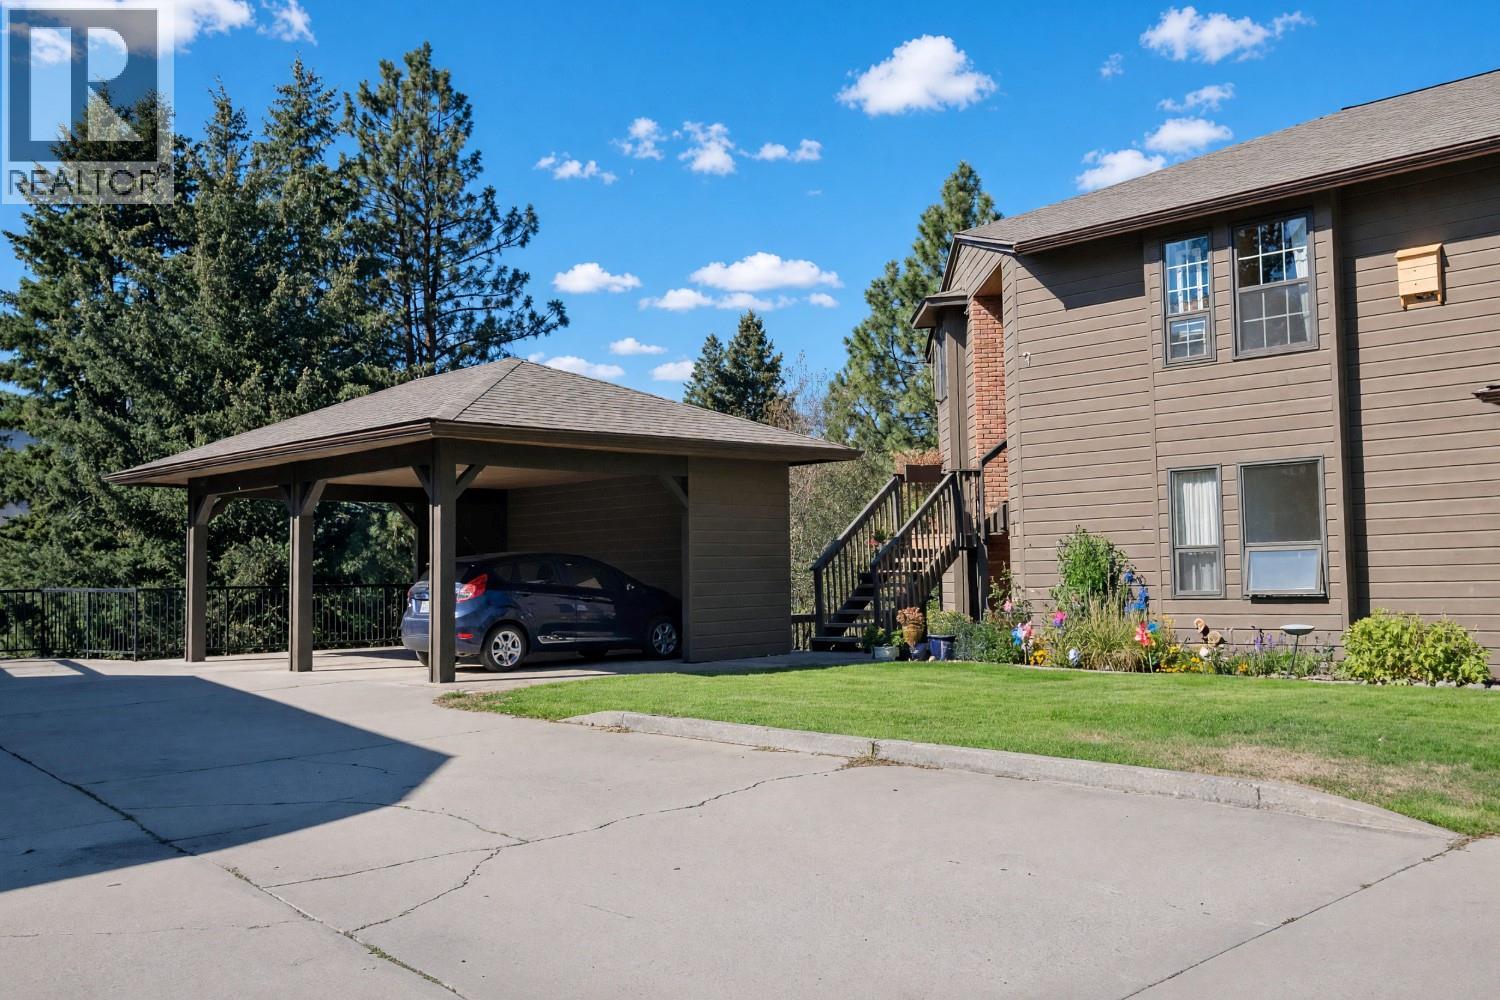
Welcome to The Fairway Five at Sumac Ridge, where peaceful rural living meets a wonderful sense of community. This spacious 2-bedroom, 2-bathroom plus den home offers a ground-level entrance, beautiful views, a peekaboo lakeview and a generous deck—perfect for enjoying the quiet surroundings and Okanagan lifestyle. The thoughtful floor plan provides plenty of living space, while the large 13' x 13' storage room offers exceptional flexibility for hobbies, gear or additional storage. A new fridge, microwave and stove add to the appeal, and a covered carport is conveniently located right off the front door. Enjoy the expansive greenspace, community garden and tranquil setting that make this a special place to call home. No age restrictions, and pets are welcome with some restrictions. Quick possession is possible! A peaceful retreat with room to relax, entertain and enjoy all that Sumac Ridge has to offer. A must to view! (id:56537)
Call (250)-864-7337 for showing information. |
| Details |
| Amenities Nearby : - |
Access : - |
Appliances Inc : - |
| Community Features : - |
Features : - |
Structures : - |
| Total Parking Spaces : - |
View : - |
Waterfront : - |
| Zoning Type : - |
| Building |
| Architecture Style : - |
Bathrooms (Partial) : 0 |
Cooling : Wall unit |
| Fire Protection : - |
Fireplace Fuel : - |
Fireplace Type : - |
| Floor Space : - |
Flooring : - |
Foundation Type : - |
| Heating Fuel : - |
Heating Type : Radiant heat |
Roof Style : - |
| Roofing Material : - |
Sewer : Septic tank |
Utility Water : Municipal water |
| Basement |
| Type : - |
Development : - |
Features : - |
| Land |
| Landscape Features : - |
| Rooms |
| Level : |
Type : |
Dimensions : |
| Lower level |
Storage |
13'5'' x 13'4'' |
| Main level |
Bedroom |
12'8'' x 10'11'' |
|
Den |
9'0'' x 7'10'' |
|
Dining room |
20'5'' x 15'7'' |
|
Full bathroom |
Measurements not available |
|
Full ensuite bathroom |
Measurements not available |
|
Kitchen |
10'11'' x 9'7'' |
|
Living room |
17'11'' x 15'8'' |
|
Primary Bedroom |
13'6'' x 13'3'' |
|
Data from sources believed reliable but should not be relied upon without verification. All measurements are
approximate.MLS®, Multiple Listing Service®, and all related graphics are trademarks of The Canadian Real Estate Association.
REALTOR®, REALTORS®, and all related graphics are trademarks of REALTOR® Canada Inc. a corporation owned by The Canadian Real Estate
Association and the National Association of REALTORS® .Copyright © 2023 Don Rae REALTOR® Not intended to solicit properties currently
under contract.
|