
|

|
| 2015 High Country Boulevard Kamloops V2E1L2 |
|
| Price : $1,499,900 |
Listing ID : 10401468
|
4 
|
3 
|
| Property Type : Single Family |
Building Type : House |
| Title : Freehold |
Finished Area : 3510 sqft |
| Built in : 1993 |
Total Parking Spaces : 6 |
|
|
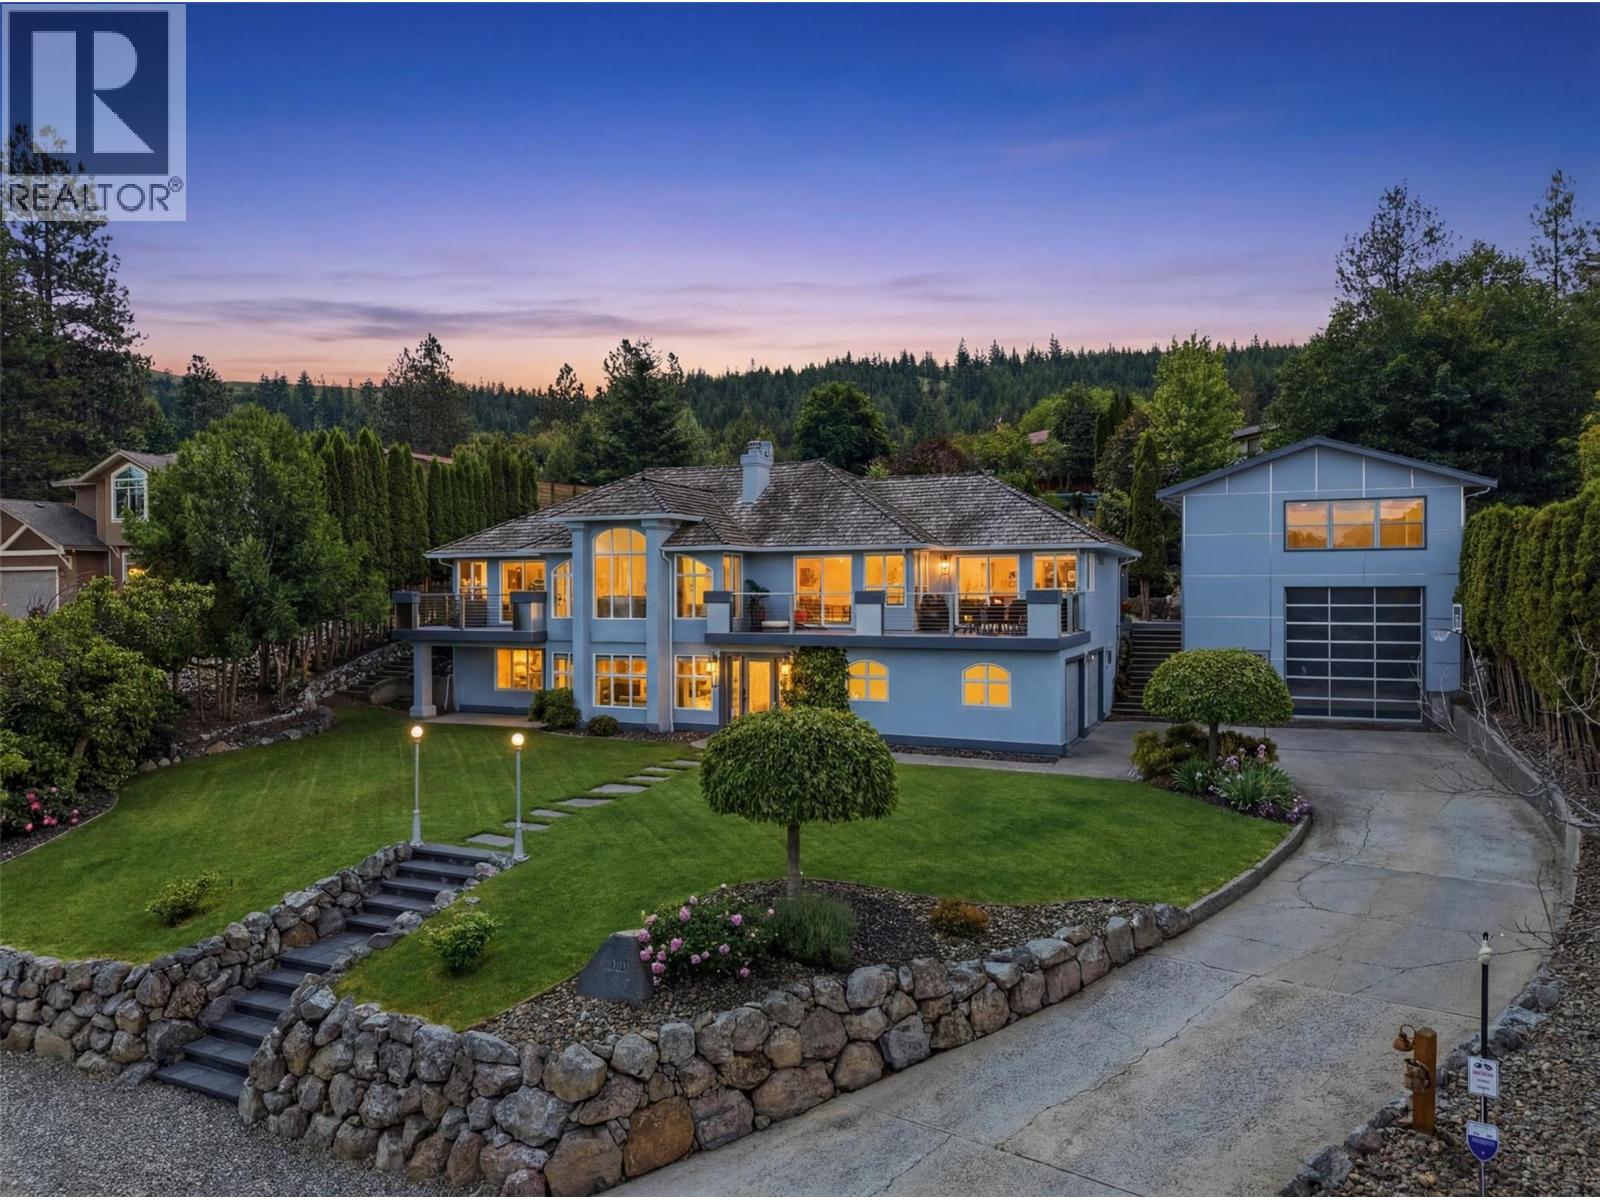
This beautifully updated Rose Hill estate sits on a 0.42-acre lot on a quiet street with breathtaking city views. Offering 3510 sq ft across 4 bedrooms and 3 bathrooms, this unique home blends timeless character with modern upgrades. What truly sets it apart is the 50x24 detached shop (2022): 25-ft ceilings, insulated floor pre-plumbed for in-floor heat, 13-ft garage door, wired for hoist, welder, and compressor. This shop simply does not exist elsewhere at this price point in Kamloops, and rare R8 zoning opens the door to a potential carriage home for rental income (subject to City approval). Double garage, shop and large driveway park all your toys. The home features new A/C, hardwood floors, a cherry kitchen with granite countertops, hidden TV, and LED pot lighting. The primary bedroom is a true retreat with a spa-inspired ensuite, heated floors and heated towel rack. The fully finished lower level adds 1,536 sq ft with an oversized mudroom and suite potential. Outside, enjoy professional landscaping across the entire property (2023/24) with full irrigation. The extensively upgraded exterior front decks feature new custom deck tiles, custom railings, and built-in lighting with full irrigation and deck drip-line. A hot tub, natural gas BBQ, and programmable lighting for the driveway/entrance complete the outdoor experience. High Country is not planned as a through-route when Rose Hill Road connects to Juniper; buyers to verify with the City. Pre-qualification required. (id:56537)
Call (250)-864-7337 for showing information. |
| Details |
| Amenities Nearby : Park, Recreation, Schools |
Access : - |
Appliances Inc : Range, Refrigerator, Dishwasher, Dryer, Microwave, Oven, Hood Fan, Washer & Dryer |
| Community Features : Family Oriented |
Features : Private setting |
Structures : - |
| Total Parking Spaces : 6 |
View : - |
Waterfront : - |
| Zoning Type : - |
| Building |
| Architecture Style : Multi-level |
Bathrooms (Partial) : 0 |
Cooling : Heat Pump, Wall unit |
| Fire Protection : Security, Controlled entry, Security system, Smoke Detector Only |
Fireplace Fuel : Gas |
Fireplace Type : Unknown |
| Floor Space : - |
Flooring : Mixed Flooring |
Foundation Type : - |
| Heating Fuel : - |
Heating Type : Forced air |
Roof Style : Unknown,Unknown |
| Roofing Material : Wood Shingle,Vinyl Shingles |
Sewer : Municipal sewage system |
Utility Water : Municipal water |
| Basement |
| Type : Full |
Development : - |
Features : - |
| Land |
| Landscape Features : Landscaped |
| Rooms |
| Level : |
Type : |
Dimensions : |
| Basement |
Bedroom |
13'0'' x 15'0'' |
|
Full bathroom |
Measurements not available |
|
Games room |
19'0'' x 17'3'' |
|
Hobby room |
14'1'' x 14'3'' |
|
Laundry room |
6'0'' x 8'0'' |
|
Mud room |
12'0'' x 8'0'' |
|
Recreation room |
17'0'' x 29'0'' |
| Main level |
Bedroom |
10'0'' x 11'0'' |
|
Dining room |
11'0'' x 12'0'' |
|
Full bathroom |
Measurements not available |
|
Full ensuite bathroom |
Measurements not available |
|
Hobby room |
13'0'' x 16'0'' |
|
Kitchen |
22'3'' x 13'4'' |
|
Living room |
20'9'' x 17'0'' |
|
Primary Bedroom |
13'0'' x 15'0'' |
|
Data from sources believed reliable but should not be relied upon without verification. All measurements are
approximate.MLS®, Multiple Listing Service®, and all related graphics are trademarks of The Canadian Real Estate Association.
REALTOR®, REALTORS®, and all related graphics are trademarks of REALTOR® Canada Inc. a corporation owned by The Canadian Real Estate
Association and the National Association of REALTORS® .Copyright © 2023 Don Rae REALTOR® Not intended to solicit properties currently
under contract.
|