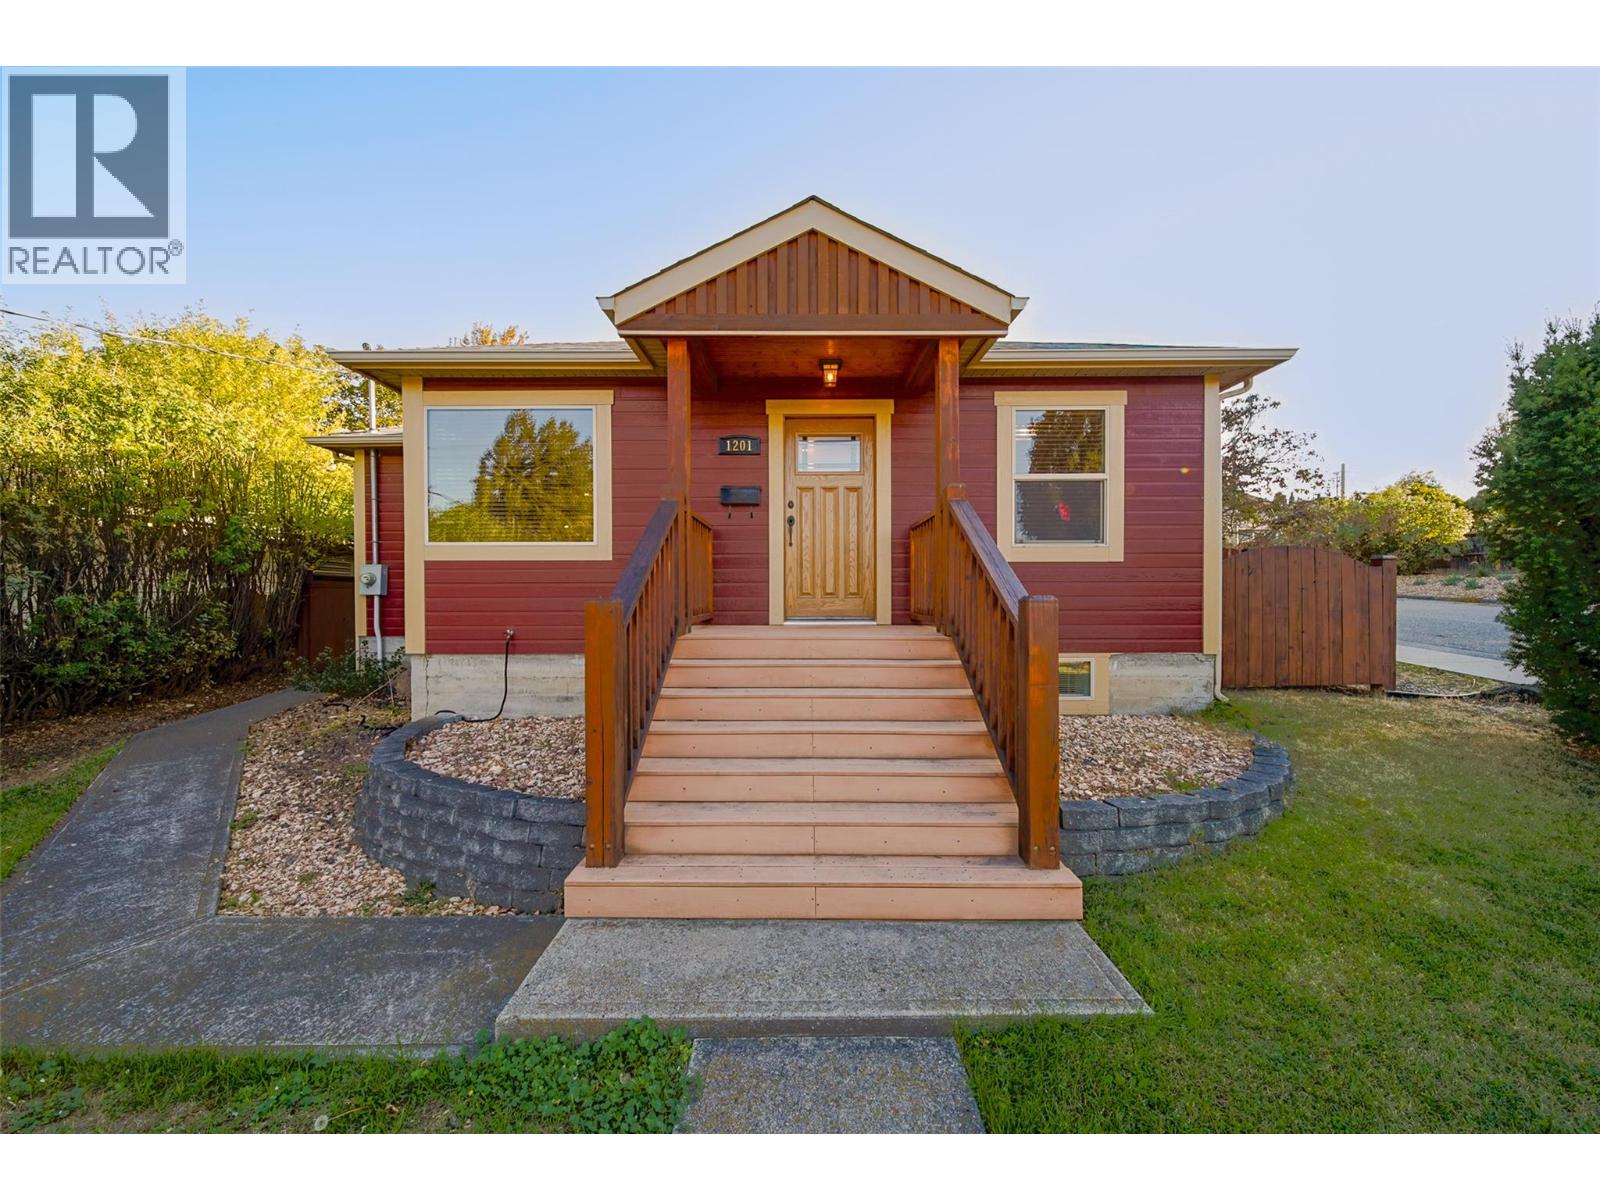
There is something special about a home that feels like home the moment you walk through the door, and this beautifully renovated downtown charmer is exactly that! Thoughtfully transformed while preserving its warmth and character, this 3-bedroom, 2-bathroom home blends timeless charm with modern comfort. Wide-plank flooring, warm wood doors and beautifully cased windows create a cozy rustic-modern feel, while the brand-new kitchen and never-used appliances make the heart of the home shine. Two airy bedrooms upstairs offer generous closet space, while the lower level adds flexibility with additional living space, a wet bar, new laundry, separate entrance and storage. Extensive upgrades include insulation, drywall, paint, trim, newer windows and doors, plus a brand-new furnace, A/C and on-demand hot water. Outside, the landscaped and irrigated yard is surrounded by mature greenery, creating a private escape in the heart of downtown. The detached garage/shop offers street and alley access with 100-amp service, while the home features upgraded 200-amp service. Leave the car at home and walk to work, dining, shopping, schools and transit. Character, comfort and charm in the heart of downtown. Previously approved carriage house renderings and plans are available for review, offering exciting future potential (buyer to verify current zoning and development requirements with the City of Kamloops). Please contact the listing agent for a detailed property upgrade feature sheet. (id:56537)
Call (250)-864-7337 for showing information. |
| Details |
| Amenities Nearby : Public Transit, Park, Schools, Shopping |
Access : Easy access, Highway access |
Appliances Inc : - |
| Community Features : Family Oriented |
Features : Corner Site |
Structures : - |
| Total Parking Spaces : - |
View : - |
Waterfront : - |
| Zoning Type : - |
| Building |
| Architecture Style : Bungalow |
Bathrooms (Partial) : 0 |
Cooling : Central air conditioning |
| Fire Protection : - |
Fireplace Fuel : - |
Fireplace Type : - |
| Floor Space : - |
Flooring : Carpeted, Ceramic Tile, Mixed Flooring, Vinyl |
Foundation Type : - |
| Heating Fuel : - |
Heating Type : Forced air |
Roof Style : Unknown |
| Roofing Material : Asphalt shingle |
Sewer : Municipal sewage system |
Utility Water : Municipal water |
| Basement |
| Type : - |
Development : - |
Features : - |
| Land |
| Landscape Features : Landscaped |
| Rooms |
| Level : |
Type : |
Dimensions : |
| Basement |
3pc Bathroom |
Measurements not available |
|
Bedroom |
7'7'' x 9'5'' |
|
Family room |
15'5'' x 12'6'' |
|
Laundry room |
8'5'' x 9'3'' |
|
Storage |
7'7'' x 11'5'' |
| Main level |
4pc Bathroom |
Measurements not available |
|
Bedroom |
9'5'' x 8'11'' |
|
Dining room |
8'2'' x 14'4'' |
|
Kitchen |
9'1'' x 11'4'' |
|
Living room |
15'5'' x 11'8'' |
|
Mud room |
7'7'' x 13'10'' |
|
Primary Bedroom |
9'5'' x 11'4'' |
|