
|

|
| 5258 HIGHLINE Drive Unit# 304 Fernie V0B1M6 |
|
| Price : $599,000 |
Listing ID : 10401001
|
1 
|
1 
|
| Property Type : Single Family |
Building Type : Apartment |
| Maintenance Fee : 560.50 |
Fee Paid : Monthly |
| Title : Strata |
Finished Area : 510 sqft |
| Built in : 1999 |
Total Parking Spaces : 2 |
|
|
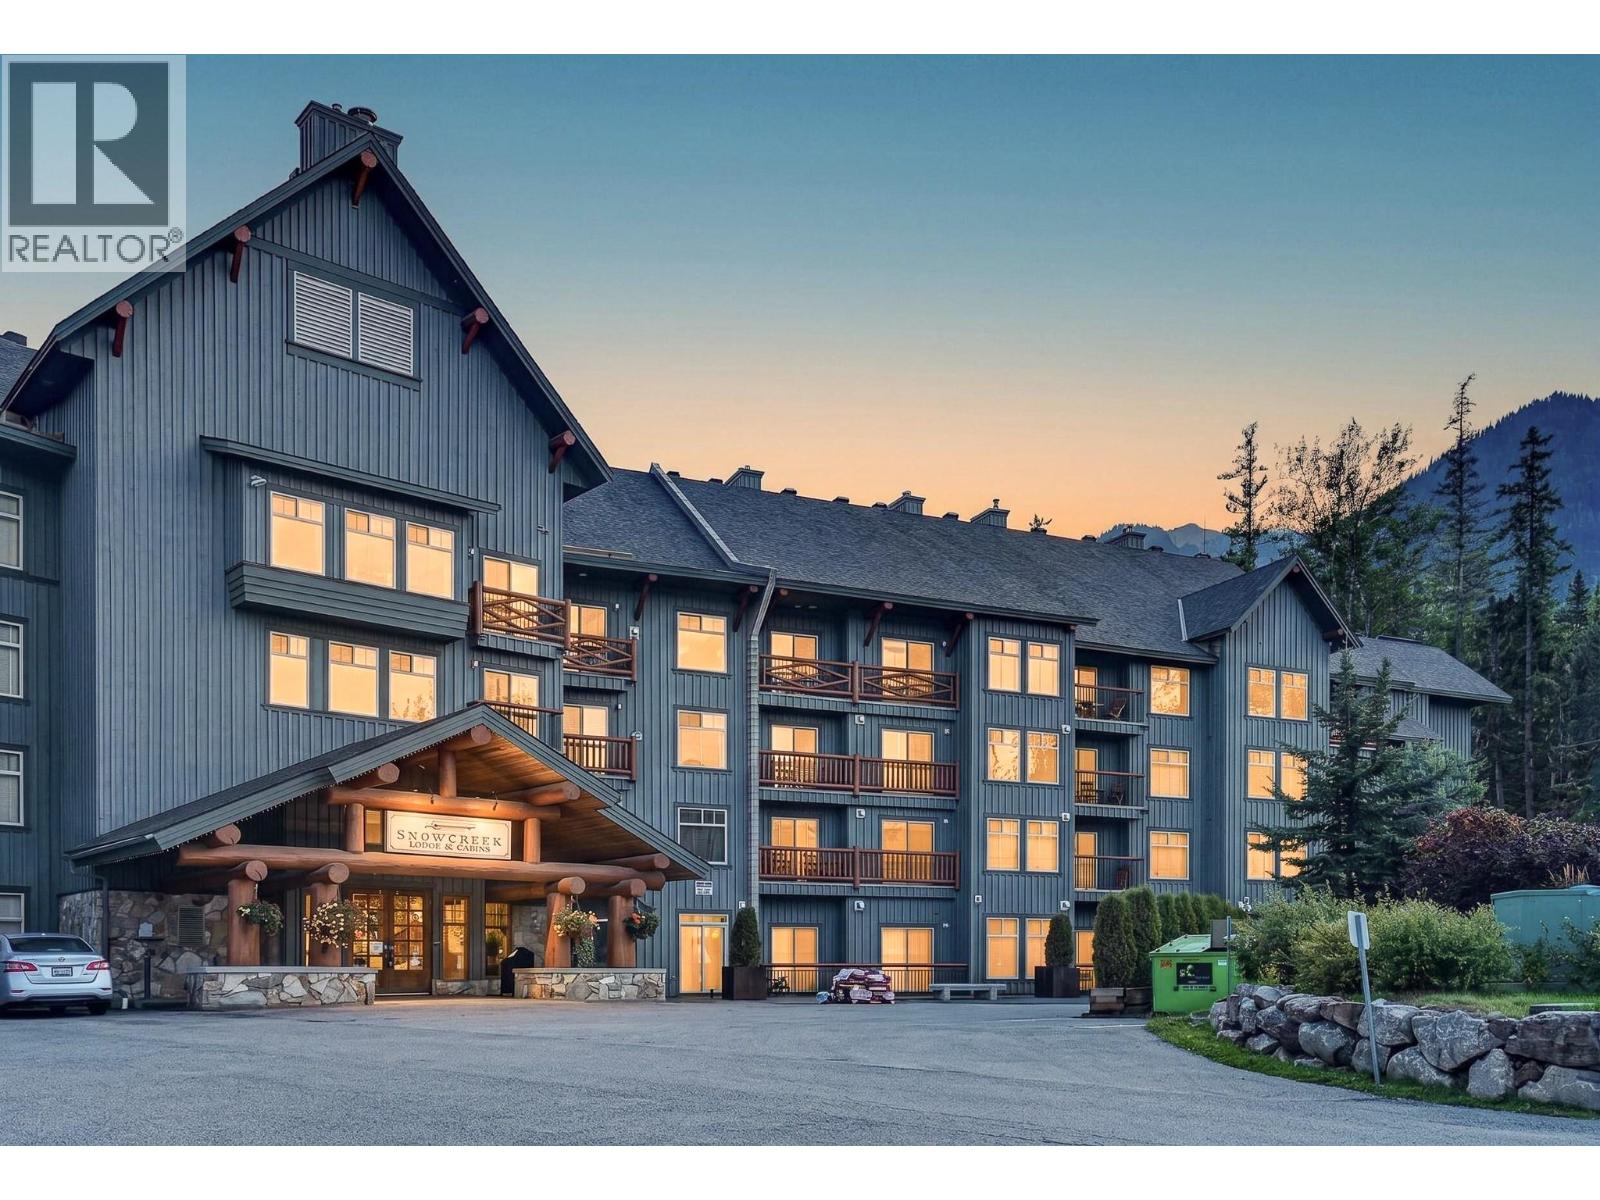
Wake up to mountain views and step straight into your ski day from this true ski-in/ski-out one-bedroom condo at Snow Creek Lodge, ideally located at Fernie Alpine Resort. Unit 304 offers a warm, comfortable mountain retreat with a quiet setting, cosy fireplace, private balcony and space to comfortably accommodate up to four. The bright bathroom was beautifully renovated in 2025, while the open living area includes a comfortable Serta hide-a-bed for visiting family or friends. Snow Creek Lodge is packed with features that make resort ownership easy, including heated underground parking, ski storage, an on-site ski shop and a pet-friendly strata. The on-hill location is exceptional - you could throw a snowball and hit the Elk Chair as it glides by. And after a day on the mountain, enjoy the year-round heated outdoor pool, two hot tubs, outdoor BBQ and gathering areas, or relax in the Great Hall by the fire with friends. With beautiful mountain views, a peaceful atmosphere and exceptional access to everything Fernie Alpine Resort has to offer, this is an inviting four-season base for weekends, holidays or extended stays in the mountains. (id:56537)
Call (250)-864-7337 for showing information. |
| Details |
| Amenities Nearby : Recreation, Ski area |
Access : - |
Appliances Inc : Refrigerator, Dishwasher, Range - Electric, Microwave |
| Community Features : Pets Allowed |
Features : One Balcony |
Structures : - |
| Total Parking Spaces : 2 |
View : Mountain view |
Waterfront : - |
| Zoning Type : - |
| Building |
| Architecture Style : - |
Bathrooms (Partial) : 0 |
Cooling : Window air conditioner |
| Fire Protection : - |
Fireplace Fuel : Gas |
Fireplace Type : Unknown |
| Floor Space : - |
Flooring : - |
Foundation Type : - |
| Heating Fuel : Electric |
Heating Type : Baseboard heaters, See remarks |
Roof Style : - |
| Roofing Material : - |
Sewer : Municipal sewage system |
Utility Water : Community Water User's Utility |
| Basement |
| Type : - |
Development : - |
Features : - |
| Land |
| Landscape Features : - |
| Rooms |
| Level : |
Type : |
Dimensions : |
| Main level |
Dining room |
10'9'' x 5'4'' |
|
Full bathroom |
Measurements not available |
|
Kitchen |
8'6'' x 6'10'' |
|
Living room |
13'9'' x 12'2'' |
|
Primary Bedroom |
9'3'' x 12'3'' |
|
Data from sources believed reliable but should not be relied upon without verification. All measurements are
approximate.MLS®, Multiple Listing Service®, and all related graphics are trademarks of The Canadian Real Estate Association.
REALTOR®, REALTORS®, and all related graphics are trademarks of REALTOR® Canada Inc. a corporation owned by The Canadian Real Estate
Association and the National Association of REALTORS® .Copyright © 2023 Don Rae REALTOR® Not intended to solicit properties currently
under contract.
|