
|

|
| 160 Cougar Road Oliver V0H1T8 |
|
| Price : $639,000 |
Listing ID : 10401077
|
3 
|
2 
|
| Property Type : Single Family |
Building Type : House |
| Title : Bare Land Condo/Strata |
Finished Area : 1848 sqft |
| Built in : 1995 |
Total Parking Spaces : 2 |
|
|
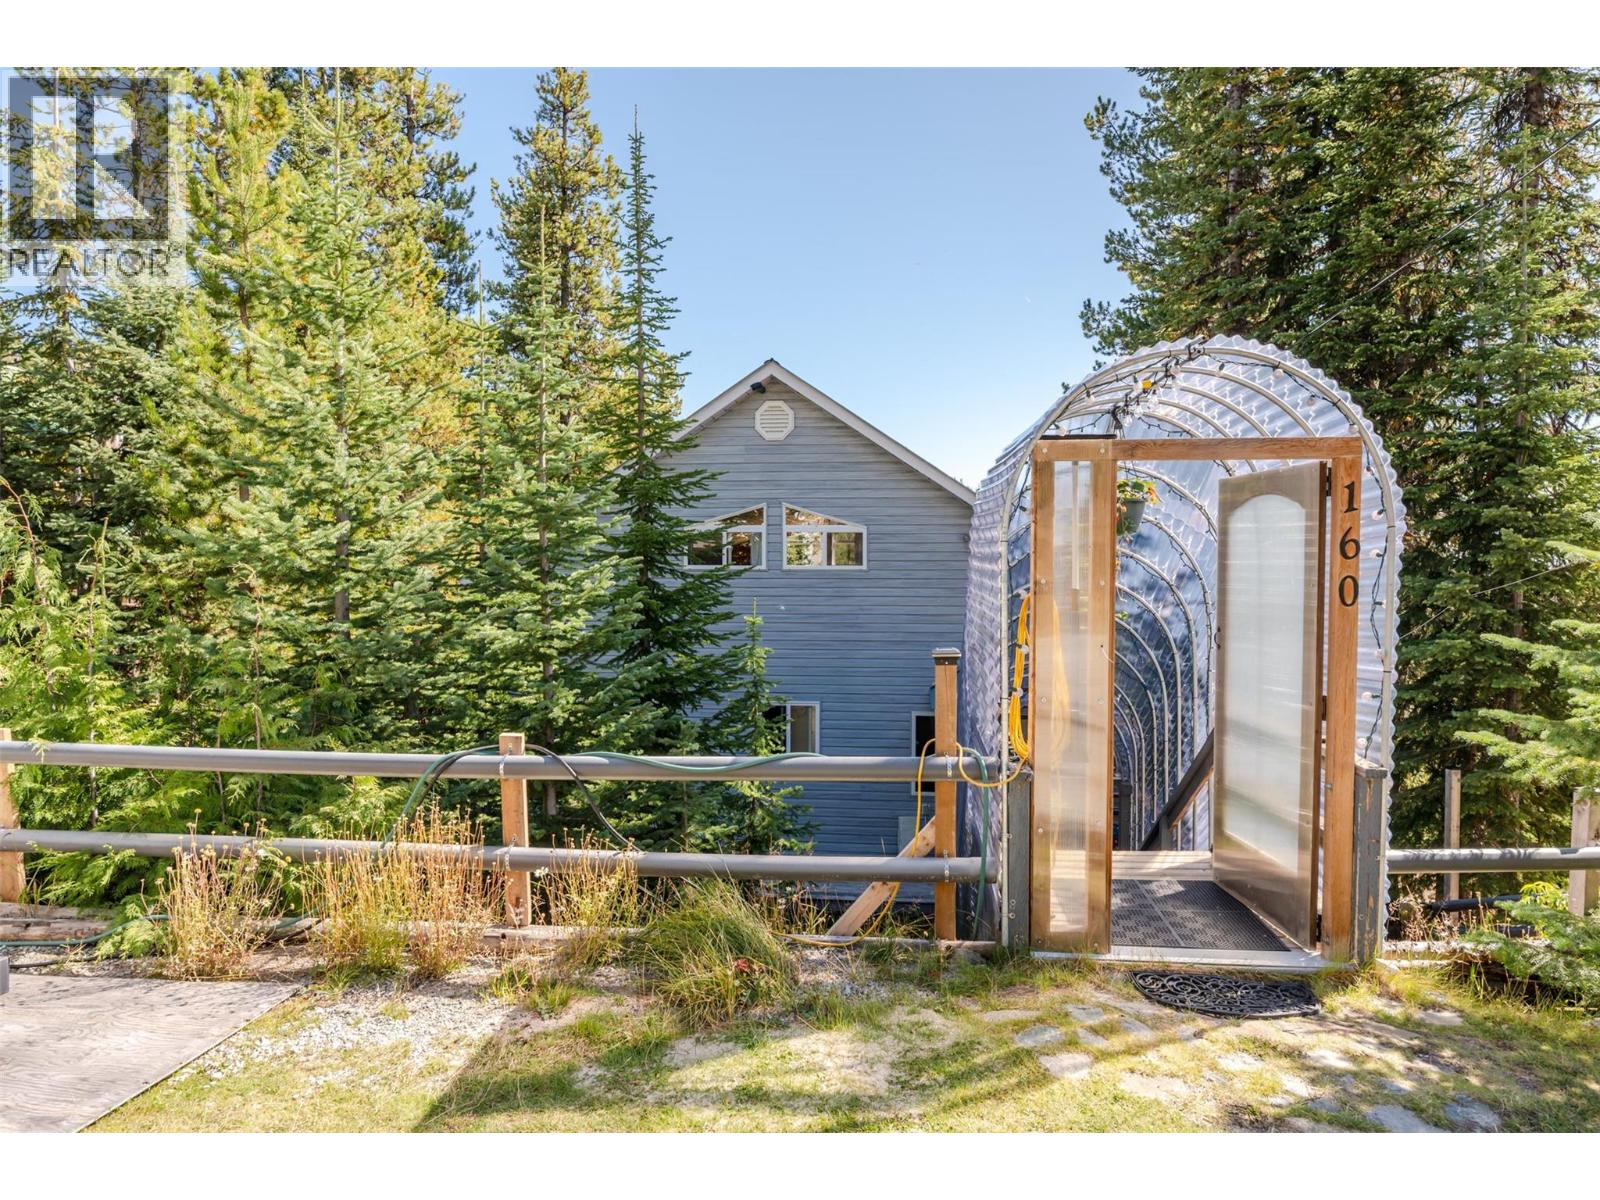
Embrace the tranquility of mountain living with this evident pride of ownership three-bedroom, two-bathroom home at Mount Baldy, held by the same owners for over two decades. Designed to enjoy high-altitude solitude without feeling isolated, the residence sits just steps from the local ski lodge and chairlifts. Natural light fills the open interior, highlighted by vaulted ceilings and sunlit living spaces. Ongoing love and care reflects decades of dedicated ownership, providing immediate move-in readiness for full-time residents, winter sports enthusiasts, or investors seeking South Okanagan recreational rental income. The kitchen and main living area open onto a south-east facing sundeck where you can take in gentle morning light, view an abundance of local birdlife, and listen to the nearby creek. Outside, the level property adapts effortlessly to the seasons, featuring space for summer lawn games like badminton and a skating rink in the winter. A functional covered walkway offers essential snow protection during peak winter months while doubling as a sunroom and greenhouse during milder seasons. Located within driving distance of Oliver, Canada's Wine Capital, this property combines direct access to year-round outdoor trails, skiing, snow shoeing, x-country skiing, tobogganing and hiking, with close proximity to lower-valley amenities like wineries and local golf courses. It is a rare opportunity to secure space, stability, and year-round alpine lifestyle. (id:56537)
Call (250)-864-7337 for showing information. |
| Details |
| Amenities Nearby : Ski area |
Access : - |
Appliances Inc : Range, Refrigerator, Dishwasher, Dryer, Water Heater - Electric, Hood Fan, Washer |
| Community Features : Rural Setting, Pets Allowed, Rentals Allowed |
Features : Level lot, Private setting, Sloping, Central island, Balcony |
Structures : - |
| Total Parking Spaces : 2 |
View : Mountain view |
Waterfront : - |
| Zoning Type : - |
| Building |
| Architecture Style : - |
Bathrooms (Partial) : 0 |
Cooling : - |
| Fire Protection : - |
Fireplace Fuel : Propane |
Fireplace Type : Unknown |
| Floor Space : - |
Flooring : - |
Foundation Type : - |
| Heating Fuel : - |
Heating Type : Baseboard heaters, See remarks |
Roof Style : Unknown |
| Roofing Material : Metal |
Sewer : Municipal sewage system |
Utility Water : Community Water User's Utility |
| Basement |
| Type : - |
Development : - |
Features : - |
| Land |
| Landscape Features : Level, Sloping |
| Rooms |
| Level : |
Type : |
Dimensions : |
| Basement |
3pc Bathroom |
Measurements not available |
|
Bedroom |
10'6'' x 9'3'' |
|
Family room |
14'3'' x 11'9'' |
|
Laundry room |
9'3'' x 6'5'' |
|
Recreation room |
13'2'' x 11'3'' |
|
Storage |
14'3'' x 4'7'' |
| Main level |
4pc Bathroom |
Measurements not available |
|
Bedroom |
9'10'' x 9'3'' |
|
Dining room |
9'5'' x 9'1'' |
|
Kitchen |
11'4'' x 8' |
|
Living room |
15'6'' x 11' |
| Second level |
Primary Bedroom |
24'9'' x 17'7'' |
|
Data from sources believed reliable but should not be relied upon without verification. All measurements are
approximate.MLS®, Multiple Listing Service®, and all related graphics are trademarks of The Canadian Real Estate Association.
REALTOR®, REALTORS®, and all related graphics are trademarks of REALTOR® Canada Inc. a corporation owned by The Canadian Real Estate
Association and the National Association of REALTORS® .Copyright © 2023 Don Rae REALTOR® Not intended to solicit properties currently
under contract.
|