Don Rae Realtor


  • &address&
  • &address&
  • &address&
  • &address&
  • &address&
  • &address&
  • 3961 Carnation Drive Trail V1R2X1

    Price : $895,000 Listing ID : 10400793
    5 Bedrooms 4 Bathrooms
    Property Type : Single Family Building Type : House
    Title : Freehold Finished Area : 3353 sqft
    Built in : 1985 Total Parking Spaces : 2
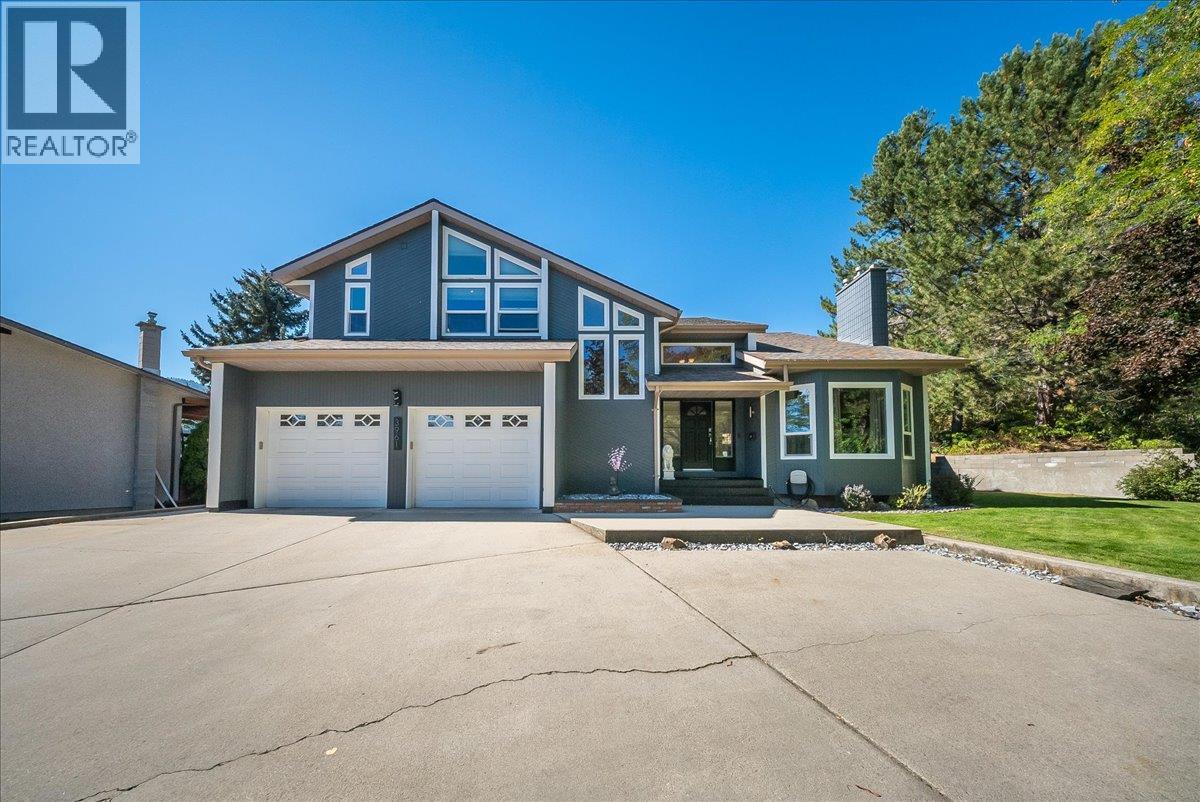
    Set against sweeping mountain views and bordering green space, this executive residence offers a rare combination of privacy, craftsmanship, and setting. Spanning over 3,300 square feet, the home unfolds beneath soaring vaulted ceilings that draw light and volume through two distinct living areas on the main floor, anchored by a gas fireplace framed in Italian marble. A formal dining room sets the stage for refined entertaining, while a second dining area off the kitchen offers a relaxed spot for everyday living. Beyond, a deck off the main living space extends the home outward, leading down to the backyard and pool. The primary suite is a true retreat, massive windows bathe the space in natural light, while the ensuite, anchored by an oversized soaker tub, delivers a spa-caliber escape from the everyday. Four additional bedrooms and three further bathrooms offer space and polish in equal measure. Downstairs, a spacious rec room with a wet bar is designed for effortless entertaining. Outside, the backyard is made for summer, an in-ground pool with a diving board sets a striking scene against the mountain views and green space beyond. Complete with an attached garage and exceptional finishes throughout, this is a residence for those who expect nothing less than the finer things. A rare offering in Trail, inquire today for your own private showing. (id:56537)

    Call (250)-864-7337 for showing information.
    Details
    Amenities Nearby : - Access : - Appliances Inc : -
    Community Features : - Features : - Structures : -
    Total Parking Spaces : 2 View : Mountain view Waterfront : -
    Zoning Type : -
    Building
    Architecture Style : Multi-level Bathrooms (Partial) : 1 Cooling : Heat Pump
    Fire Protection : - Fireplace Fuel : Gas Fireplace Type : Unknown
    Floor Space : - Flooring : Mixed Flooring Foundation Type : -
    Heating Fuel : - Heating Type : Forced air, Heat Pump, See remarks Roof Style : Unknown
    Roofing Material : Vinyl Shingles Sewer : Municipal sewage system Utility Water : Municipal water
    Basement
    Type : Full Development : - Features : -
    Land
    Landscape Features : Underground sprinkler
    Rooms
    Level : Type : Dimensions :
    Basement Bedroom 14'4'' x 11'9''
    Full bathroom 10'3'' x 7'11''
    Kitchen 12'10'' x 8'9''
    Laundry room 9' x 7'11''
    Recreation room 22'5'' x 20'6''
    Utility room 13'7'' x 3'
    Main level Dining room 13'3'' x 11'3''
    Kitchen 22'2'' x 12'10''
    Living room 13' x 18'9''
    Mud room 9'7'' x 8'
    Partial bathroom 5'5'' x 5'
    Sunroom 17'9'' x 12'10''
    Second level Bedroom 11'9'' x 9'10''
    Bedroom 9'8'' x 13'2''
    Bedroom 9'9'' x 11'2''
    Full bathroom 5' x 9'11''
    Full ensuite bathroom 13'4'' x 8'3''
    Other 8'2'' x 3'10''
    Primary Bedroom 17'8'' x 12'2''
    Data from sources believed reliable but should not be relied upon without verification. All measurements are approximate.MLS®, Multiple Listing Service®, and all related graphics are trademarks of The Canadian Real Estate Association. REALTOR®, REALTORS®, and all related graphics are trademarks of REALTOR® Canada Inc. a corporation owned by The Canadian Real Estate Association and the National Association of REALTORS® .Copyright © 2023 Don Rae REALTOR® Not intended to solicit properties currently under contract.