
|

|
| 9700 Santina Road Unit# 14 Lake Country V4V0B1 |
|
| Price : $639,900 |
Listing ID : 10401213
|
2 
|
2 
|
| Property Type : Single Family |
Building Type : Row / Townhouse |
| Maintenance Fee : 385.73 |
Fee Paid : Monthly |
| Title : Strata |
Finished Area : 1281 sqft |
| Built in : 2020 |
Total Parking Spaces : 2 |
|
|
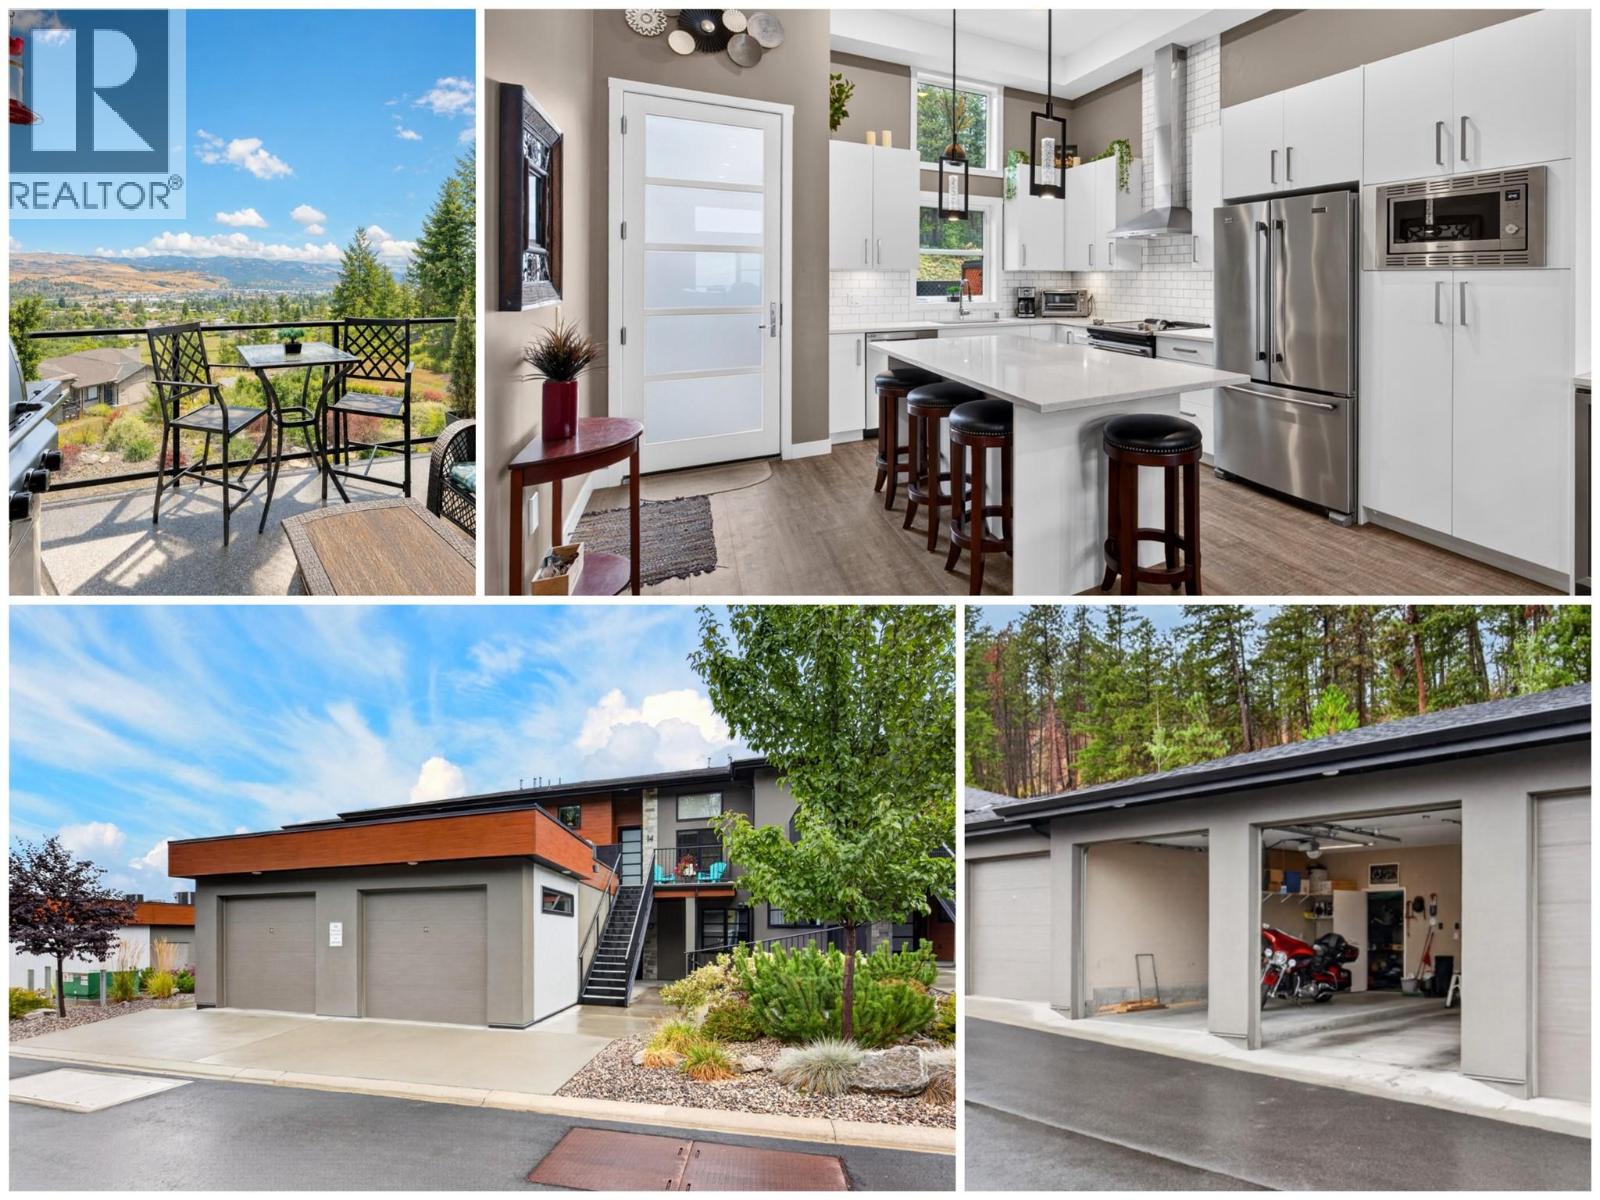
Welcome Home! Find exceptional value in this luxurious 'like new' 2 Bed, 2 Full Bath Modern top floor one level Townhome with cathedral ceilings. Ideal down-size opportunity without compromise - space for full sized furniture, guests, dinner parties, and lots of storage for toys in your 2+ Car oversized garage with two doors and locked storage space. This town home is open and spacious offering 1,280+ sq/ft on one level, with soaring 12' ceilings, a deluxe white modern kitchen with large island / quartz counters / stainless steel appliances, gorgeous king sized primary bedroom with large walk in closet and lavish Ensuite. The second bedroom has its own full bathroom and spacious closet. Entertain evenings on your spacious covered deck with gas line for fire table and/or Bbq overlooking the Okanagan Valley. Energy efficient Navien hot water on demand system, separate laundry room with counter and storage, wine fridge, a large double garage with high ceilings and 8 ft door, and a storage room. Choices - enjoy the sunrise and your morning coffee on the rear covered deck or the sunset on the west deck facing the green space. Exercise your green thumb - the complex offers a private garden plot to each owner. Hiking and biking is right outside your door with access to Beacon Hill. Shopping, recreation, beaches, medical, dining, and wineries are moments from your door (3-4 Minutes See Map), with convenient access to Kelowna Airport only a 9-10 minute drive. See 3D Tour & Video! (id:56537)
Call (250)-864-7337 for showing information. |
| Details |
| Amenities Nearby : Airport, Recreation, Shopping |
Access : Easy access |
Appliances Inc : Range, Refrigerator, Dishwasher, Hot Water Instant, Microwave, Oven, Hood Fan, Washer & Dryer, Wine Fridge |
| Community Features : Adult Oriented, Rural Setting |
Features : Private setting, Central island, Two Balconies |
Structures : - |
| Total Parking Spaces : 2 |
View : Unknown, Mountain view, Valley view |
Waterfront : - |
| Zoning Type : - |
| Building |
| Architecture Style : Bungalow, Contemporary, Ranch |
Bathrooms (Partial) : 0 |
Cooling : Central air conditioning |
| Fire Protection : Sprinkler System-Fire, Controlled entry, Smoke Detector Only |
Fireplace Fuel : - |
Fireplace Type : - |
| Floor Space : - |
Flooring : Carpeted, Vinyl |
Foundation Type : - |
| Heating Fuel : - |
Heating Type : Forced air, See remarks |
Roof Style : Unknown |
| Roofing Material : Asphalt shingle |
Sewer : Municipal sewage system |
Utility Water : Municipal water |
| Basement |
| Type : - |
Development : - |
Features : - |
| Land |
| Landscape Features : Landscaped |
| Rooms |
| Level : |
Type : |
Dimensions : |
| Main level |
4pc Bathroom |
5'2'' x 3'2'' |
|
4pc Ensuite bath |
6'4'' x 6' |
|
Bedroom |
11'2'' x 10' |
|
Dining room |
11' x 13'8'' |
|
Kitchen |
13'6'' x 13'8'' |
|
Laundry room |
8' x 5'6'' |
|
Living room |
17'4'' x 13'8'' |
|
Primary Bedroom |
13'2'' x 13'6'' |
|
Data from sources believed reliable but should not be relied upon without verification. All measurements are
approximate.MLS®, Multiple Listing Service®, and all related graphics are trademarks of The Canadian Real Estate Association.
REALTOR®, REALTORS®, and all related graphics are trademarks of REALTOR® Canada Inc. a corporation owned by The Canadian Real Estate
Association and the National Association of REALTORS® .Copyright © 2023 Don Rae REALTOR® Not intended to solicit properties currently
under contract.
|