
|

|
| 2165 Raven Road Castlegar V1N4S9 |
|
| Price : $479,000 |
Listing ID : 10401342
|
1 
|
1 
|
| Property Type : Single Family |
Building Type : House |
| Title : Freehold |
Finished Area : 1518 sqft |
| Built in : 1995 |
Total Parking Spaces : 3 |
|
|
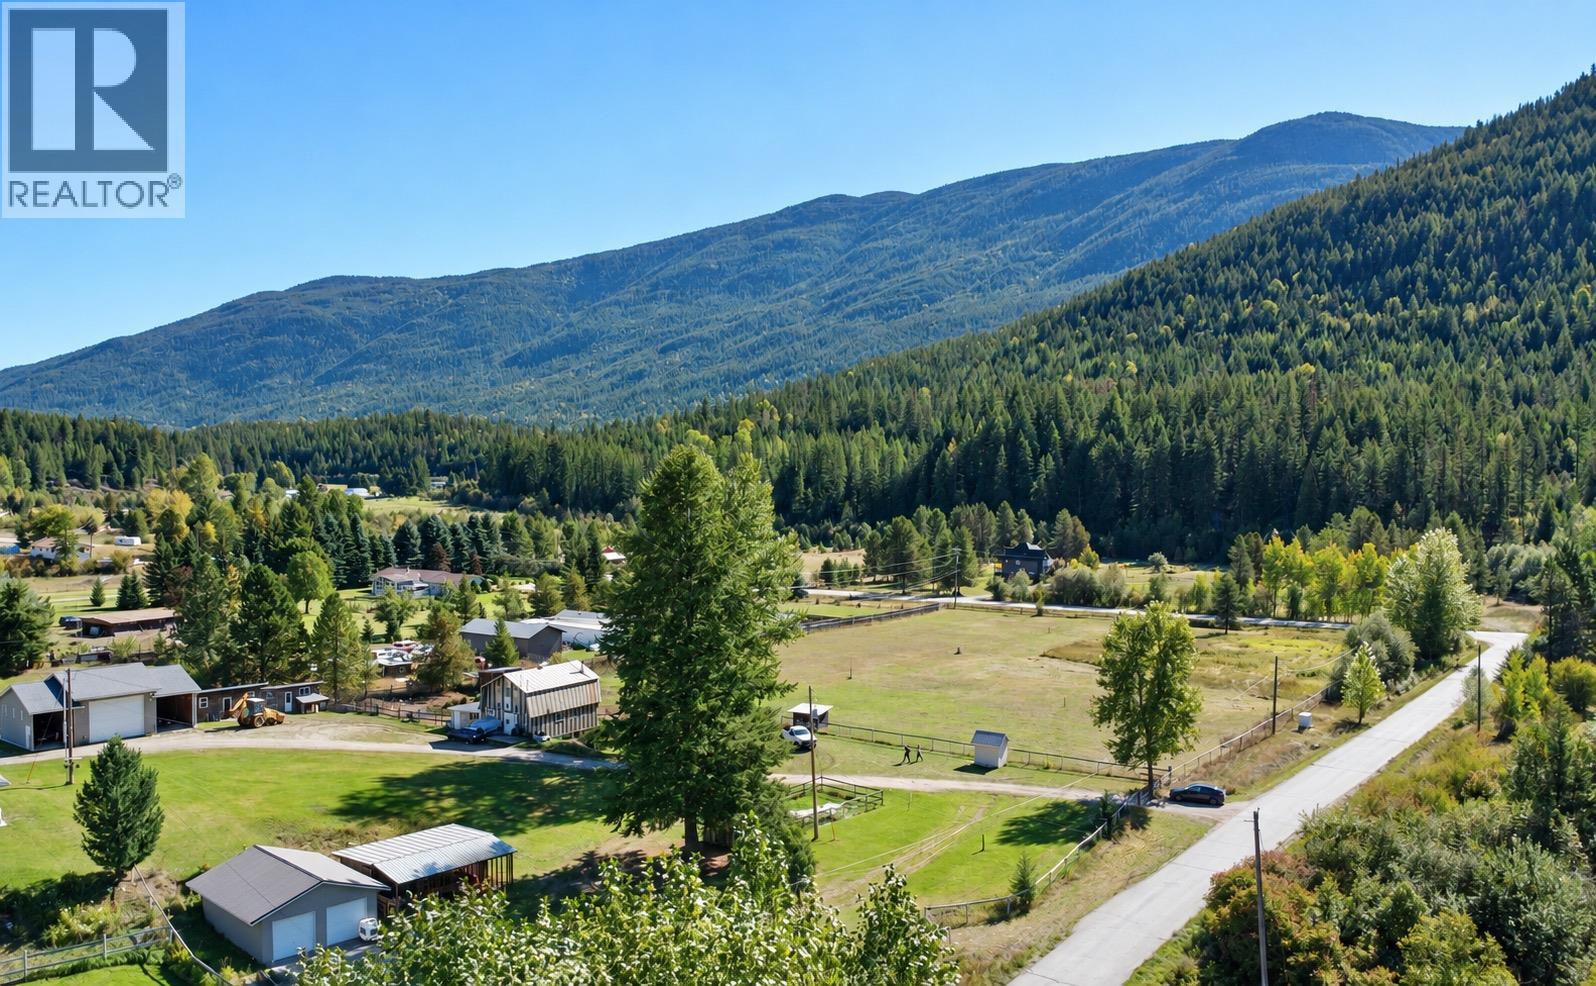
Scenic Acreage with Barn Living Quarters, Heated Shop & Irrigated Pasture Beautifully maintained acreage offering the perfect blend of rustic charm and practical work space. Features a three-story barn with a top-floor living area complete with bathroom and laundry—ideal as living quarters while you build your dream home. Workshop amenities include a 650 sq ft heated shop plus two additional 288 sq ft bays for storage, tools, or hobbies. A covered two-bay garage (650 sq ft) with steel overhead doors and an extra carport provide even more covered space. The property is fully powered with 200-amp service. Water is abundant: connected to the community water system plus a private well delivering pristine drinking water. Frost-free hydrants are scattered around the property with enough volume to run over 20 sprinkler heads at once. Enjoy a fenced garden and a fully fenced, irrigated 3.5-acre pasture. Amazing topsoil and full year-round sunshine make this ideal for gardening, livestock, or farming. A versatile, ready-to-use property with room to grow. (id:56537)
Call (250)-864-7337 for showing information. |
| Details |
| Amenities Nearby : - |
Access : Easy access |
Appliances Inc : Refrigerator, Oven - Electric, Range - Electric, Washer & Dryer |
| Community Features : Rural Setting |
Features : Level lot, Private setting, Corner Site |
Structures : - |
| Total Parking Spaces : 3 |
View : Mountain view, Valley view |
Waterfront : - |
| Zoning Type : - |
| Building |
| Architecture Style : Other |
Bathrooms (Partial) : 0 |
Cooling : - |
| Fire Protection : Smoke Detector Only |
Fireplace Fuel : Wood |
Fireplace Type : Conventional |
| Floor Space : - |
Flooring : Laminate |
Foundation Type : - |
| Heating Fuel : Wood |
Heating Type : Baseboard heaters, Forced air, Stove |
Roof Style : Unknown |
| Roofing Material : Metal |
Sewer : - |
Utility Water : Well |
| Basement |
| Type : - |
Development : - |
Features : - |
| Land |
| Landscape Features : Landscaped, Level |
| Rooms |
| Level : |
Type : |
Dimensions : |
| Basement |
Unfinished Room |
22'0'' x 23'0'' |
| Main level |
Full bathroom |
Measurements not available |
|
Kitchen |
8'0'' x 8'0'' |
|
Laundry room |
10'0'' x 8'0'' |
|
Living room |
8'0'' x 8'0'' |
| Second level |
Primary Bedroom |
22'0'' x 23'0'' |
|
Data from sources believed reliable but should not be relied upon without verification. All measurements are
approximate.MLS®, Multiple Listing Service®, and all related graphics are trademarks of The Canadian Real Estate Association.
REALTOR®, REALTORS®, and all related graphics are trademarks of REALTOR® Canada Inc. a corporation owned by The Canadian Real Estate
Association and the National Association of REALTORS® .Copyright © 2023 Don Rae REALTOR® Not intended to solicit properties currently
under contract.
|